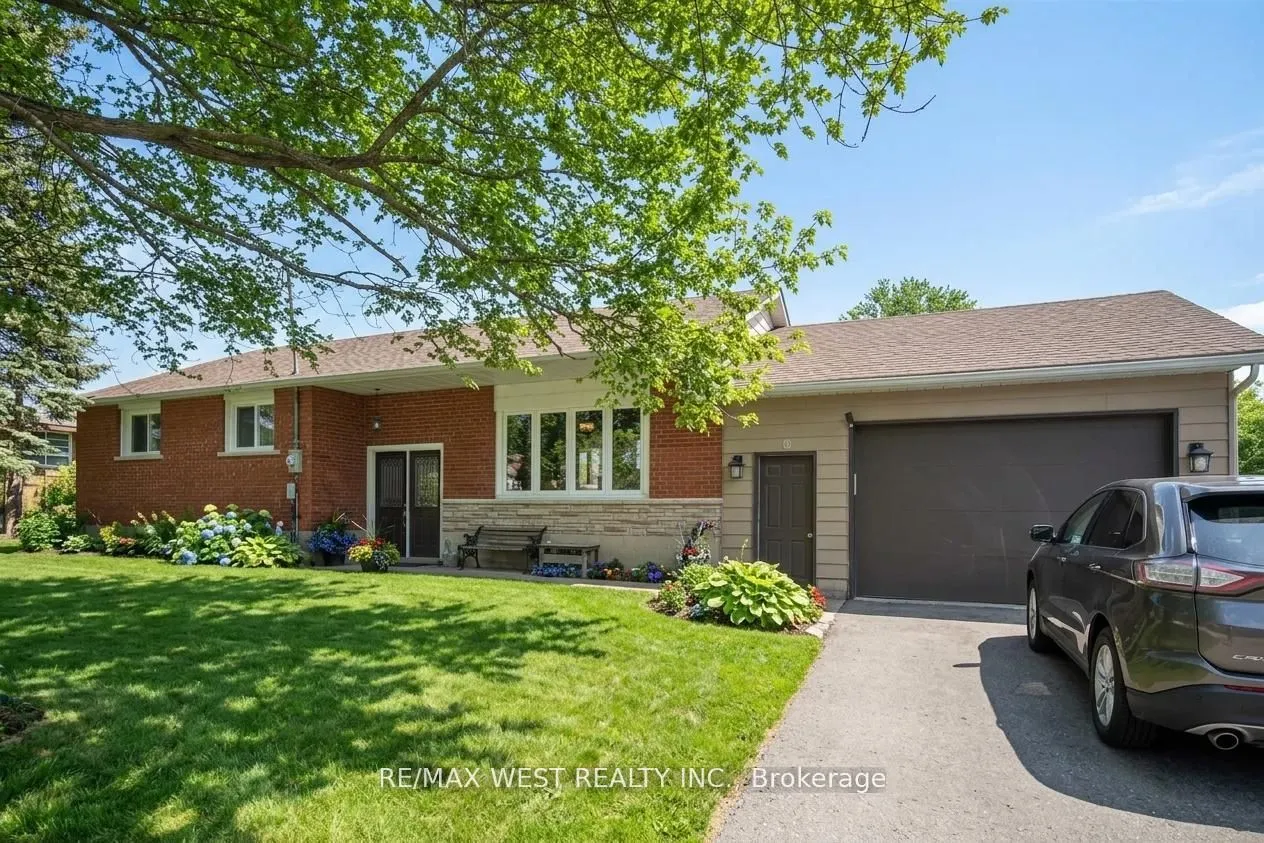
Sign In or Create a Free Account to see full details of this property
Key Facts
Key facts for 19113 Highway 48
Property Type
House, Bungalow
Parking
Attached 1.5 garage, 9 parking
MLS #
N14134590
Size
1100-1500 sqft
Basement
Finished
Listed on
2026-10-30
Lot size
92 x 157.75
Tax
$3,918 /yr
Days on Market
1
Approximate Age
-
Maintenance Fee
-
Description
CHARMING, RENOVATED BUNGALOW WITH INCREDIBLE POTENTIAL! Discover this beautifully updated solid brick 3+1 bedroom, 2-bathroom home in the heart of Mount Albert. Situated on a generous 92 x 157.75 ft lot along Highway 48, this inviting property combines comfortable living with exciting future possibi...lities. Enjoy a bright, open-concept layout and a renovated kitchen complete with granite countertops, centre island and walkout to a large deck-ideal for relaxing or entertaining. Ample parking adds convenience, while flexible RARE C3 zoning may offer opportunities for residential, professional, retail, bodyshop, showroom, or other permitted uses. Perfect for homeowners, entrepreneurs or investors seeking a property with added versatility. Walk to local shops, parks and the community centre, with Stouffville, Newmarket and Highway 407 easily accessible. Great logistical location !! A unique opportunity to enjoy small-town living with added flexibility and potential! Some photos have been AI-edited.
Full Property Details
Interior
Bedrooms
3
Bedrooms Plus
1
Total Bedrooms
4
Washrooms
2
Square Footage
1100-1500 sqft
Basement
Finished
Heating Source
Gas
Heating Fuel
Forced Air
Air Conditioning
Central Air
Family Room
Yes
Kitchens
1
Total Kitchens
1
Fireplace Features
No
Bedrooms
3
Bedrooms Plus
1
Total Bedrooms
4
Washrooms
2
Square Footage
1100-1500 sqft
Basement
Finished
Heating Source
Gas
Heating Fuel
Forced Air
Air Conditioning
Central Air
Family Room
Yes
Kitchens
1
Total Kitchens
1
Fireplace Features
No
Exterior
Depth
157.75
Front
92.0
Driveway
Private
Lot Size
92 x 157.75 ft
Pool
None
Parking Spaces
9
Total Parking Spaces
9.00
Parking Description
Attached
Garage Spaces
1.5
Depth
157.75
Front
92.0
Driveway
Private
Lot Size
92 x 157.75 ft
Pool
None
Parking Spaces
9
Total Parking Spaces
9.00
Parking Description
Attached
Garage Spaces
1.5
Building Description
Style
Bungalow
Home Type
House
Subtype
Detached
Property Orientation
West
Exterior Finish
Brick
Sewers
Septic
Water Supply
Well
Possession Date
No Data
Style
Bungalow
Home Type
House
Subtype
Detached
Property Orientation
West
Exterior Finish
Brick
Sewers
Septic
Water Supply
Well
Possession Date
No Data
Community
Community
Mt Albert
Community
Mt Albert
Taxes & Fees
Taxes
$3,918 /yr
Tax Year
2025
Occupancy
Owner
Taxes
$3,918 /yr
Tax Year
2025
Occupancy
Owner
Room Types
Bedroom 2
Closet, Window
Dimensions 10.1 x 10.1 feet
102.01 sqft
Bedroom 2
3 Pc Ensuite, Closet, Laminate
Dimensions 11.09 x 10.24 feet
113.56 sqft
Bedroom 3
4 Pc Bath, Closet
Dimensions 11.52 x 8.04 feet
92.62 sqft
Bedroom 4
Ceramic Floor, Closet
Dimensions 10.01 x 12.01 feet
120.22 sqft
Dining Room
Open Concept, Window, Laminate
Dimensions 15.88 x 11.45 feet
181.83 sqft
Kitchen
Open Concept, Stainless Steel Appl, W/O To Deck
Dimensions 14.99 x 10.01 feet
150.05 sqft
Living Room
Open Concept, Picture Window, Laminate
Dimensions 15.88 x 12.6 feet
200.09 sqft
Recreation
Broadloom
Dimensions 25.98 x 27.99 feet
727.18 sqft
Utility Room
Ceramic Floor
Dimensions 12.01 x 14.01 feet
168.26 sqft
Similar Properties(No results)
Mortgage Calculator
Calculate your estimated monthly mortgage payment
Price
$864,900
$
%
%
Total cost of mortgage
$0
Monthly payment
By clicking Save, we will calculate your estimated mortgage for all properties using the saved values (down payment percentage, interest rate, and amortization).
The accuracy and applicability of this calculator are not guaranteed.