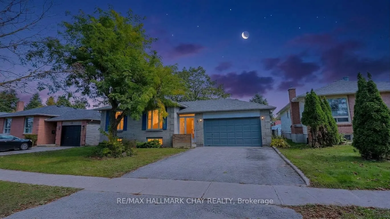
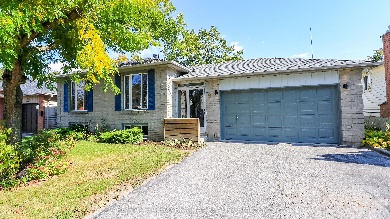
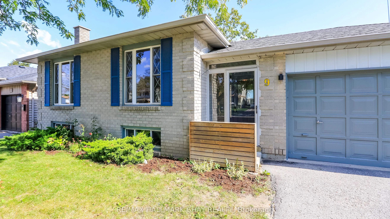
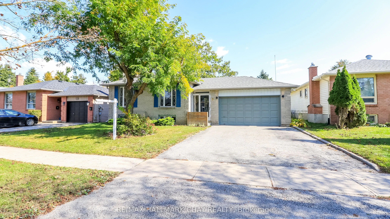
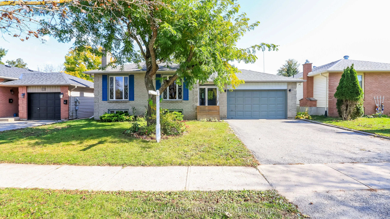
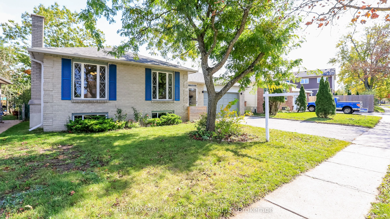
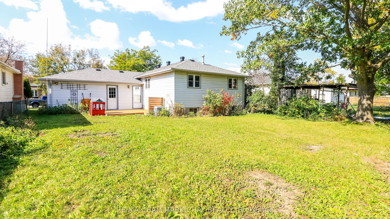
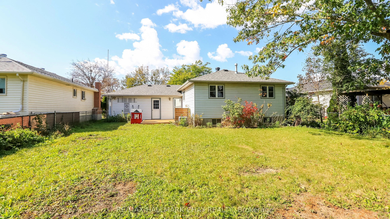
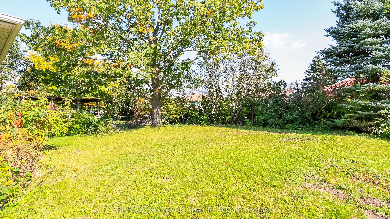
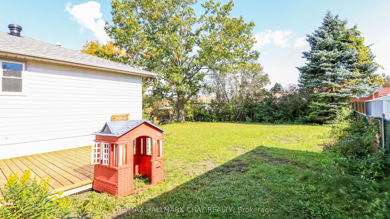
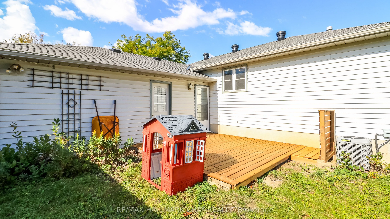
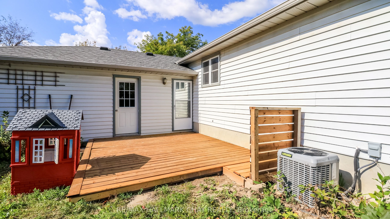
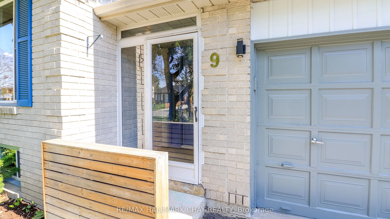
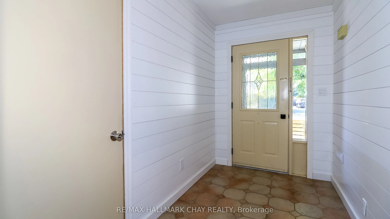
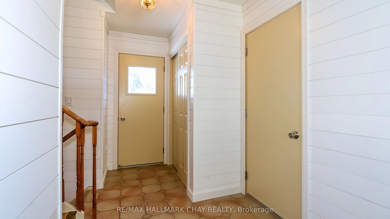
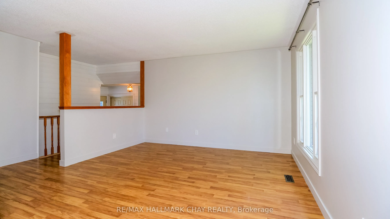
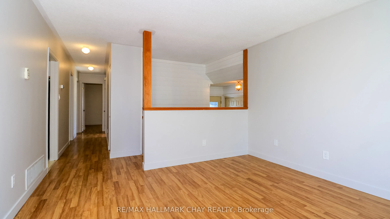
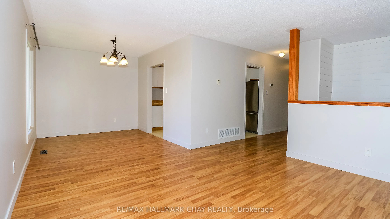
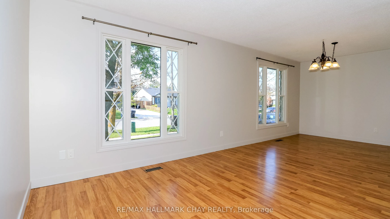
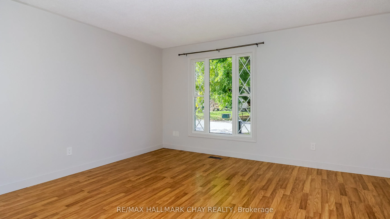
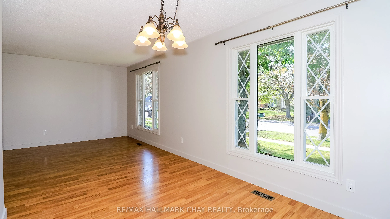
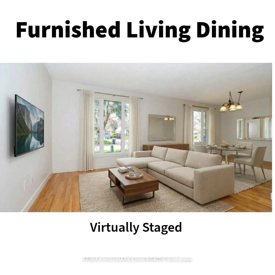
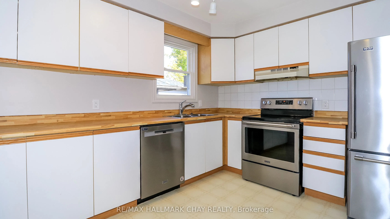
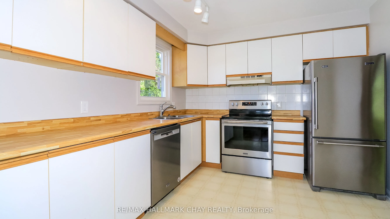
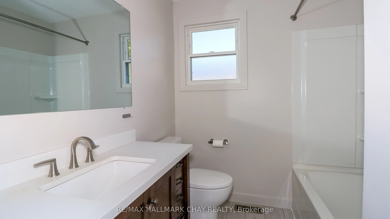
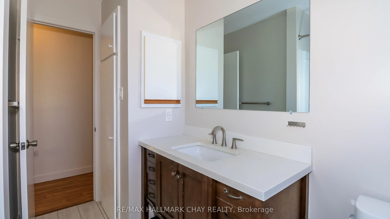
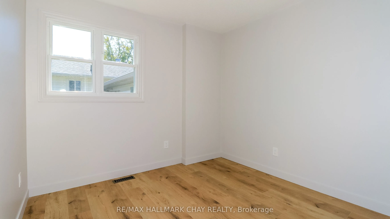
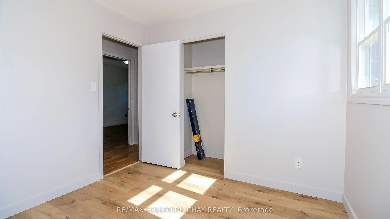
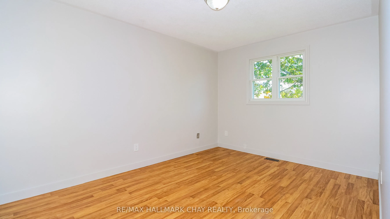
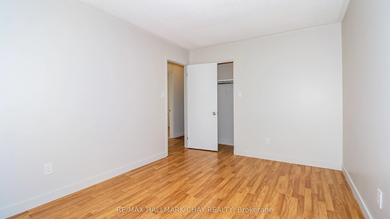
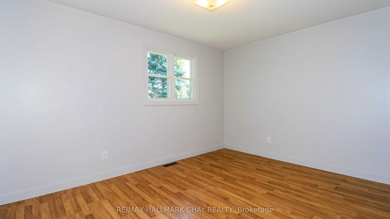
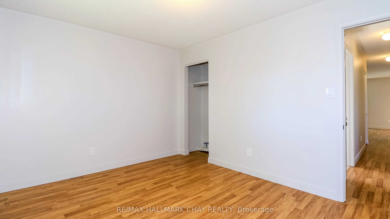
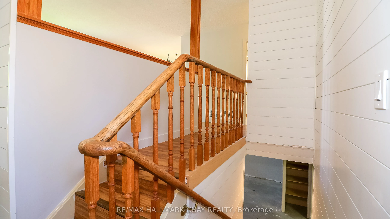
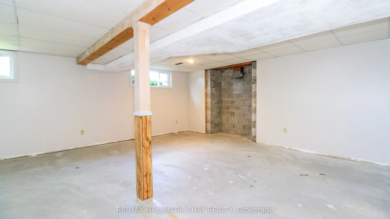
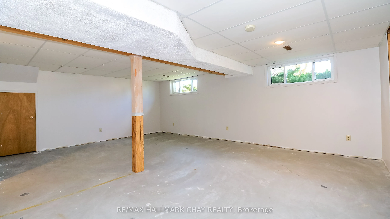
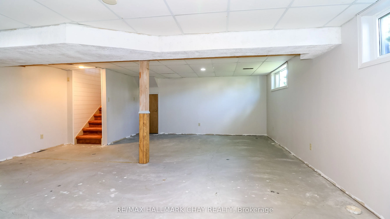
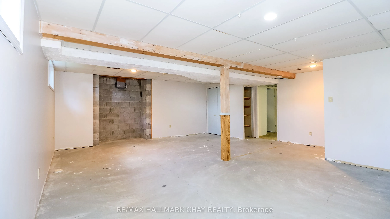
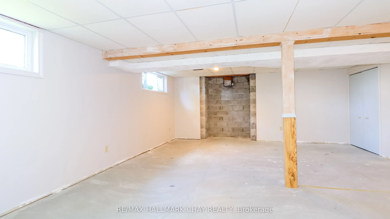
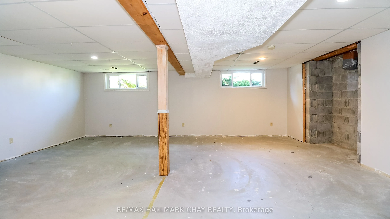
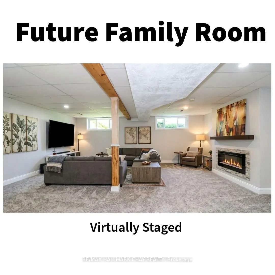
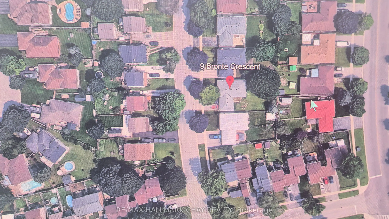
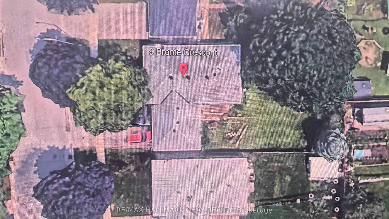
Same owner for 39 years! Much more than a starter home, it can qualify as a move up home which is rare in this price point! Looking for a spacious bungalow w/ a double garage on a 55 foot lot? You found it here! wood floors thoroughout the main level, lower level is partly finished but very easy to ...complete to your taste, freshly painted, replaced deck, fenced yard. 3 bed and 2 remodelled baths including new flooring for main floor bath, inside entry and rear yard exit from garage, sharp use of shiplap in the foyer and ceramic floors, enclosed porch to foyer, large living and dining area and kitchen has built in dishwasher, **hot water tank owned, no monthly rental ** roof reshingled 3 yrs, central air 2021, warranty until 2031**, forced air gas w/ air cleaner, includes 5 appliances, Able to accomodate any reasonable close. Excellent location with excellent proximity to schools, rec center, parks and 400 highway!
Full Property Details
Interior
Bedrooms
3
Bedrooms Plus
1
Total Bedrooms
4
Washrooms
2
Square Footage
1100-1500 sqft
Basement
Finished,Partially Finished
Heating Source
Gas
Heating Fuel
Forced Air
Air Conditioning
Central Air
Family Room
Yes
Kitchens
1
Total Kitchens
1
Fireplace Features
No
Bedrooms
3
Bedrooms Plus
1
Total Bedrooms
4
Washrooms
2
Square Footage
1100-1500 sqft
Basement
Finished,Partially Finished
Heating Source
Gas
Heating Fuel
Forced Air
Air Conditioning
Central Air
Family Room
Yes
Kitchens
1
Total Kitchens
1
Fireplace Features
No
Exterior
Depth
119.14
Front
55.04
Acreage
< .50
Driveway
Private Double
Lot Size
55 x 119.14 ft
Pool
None
Parking Spaces
2
Total Parking Spaces
4.00
Parking Description
Attached
Garage Spaces
2
Zoning
R2- Residential
Depth
119.14
Front
55.04
Acreage
< .50
Driveway
Private Double
Lot Size
55 x 119.14 ft
Pool
None
Parking Spaces
2
Total Parking Spaces
4.00
Parking Description
Attached
Garage Spaces
2
Zoning
R2- Residential
Building Description
Style
Bungalow
Home Type
House
Subtype
Detached
Year Built
31-50
Property Orientation
East
Exterior Finish
Brick,Aluminum Siding
Sewers
Sewers
Water Supply
Municipal
Possession Date
No Data
Style
Bungalow
Home Type
House
Subtype
Detached
Year Built
31-50
Property Orientation
East
Exterior Finish
Brick,Aluminum Siding
Sewers
Sewers
Water Supply
Municipal
Possession Date
No Data
Community
Community
Letitia Heights
Community
Letitia Heights
Taxes & Fees
Taxes
$4,886.78 /yr
Tax Year
2026
Occupancy
Vacant
Taxes
$4,886.78 /yr
Tax Year
2026
Occupancy
Vacant
Room Types
Bedroom 2
-
Dimensions 13.16 x 10.01 feet
131.73 sqft
Bedroom 3
-
Dimensions 9.58 x 9.51 feet
91.11 sqft
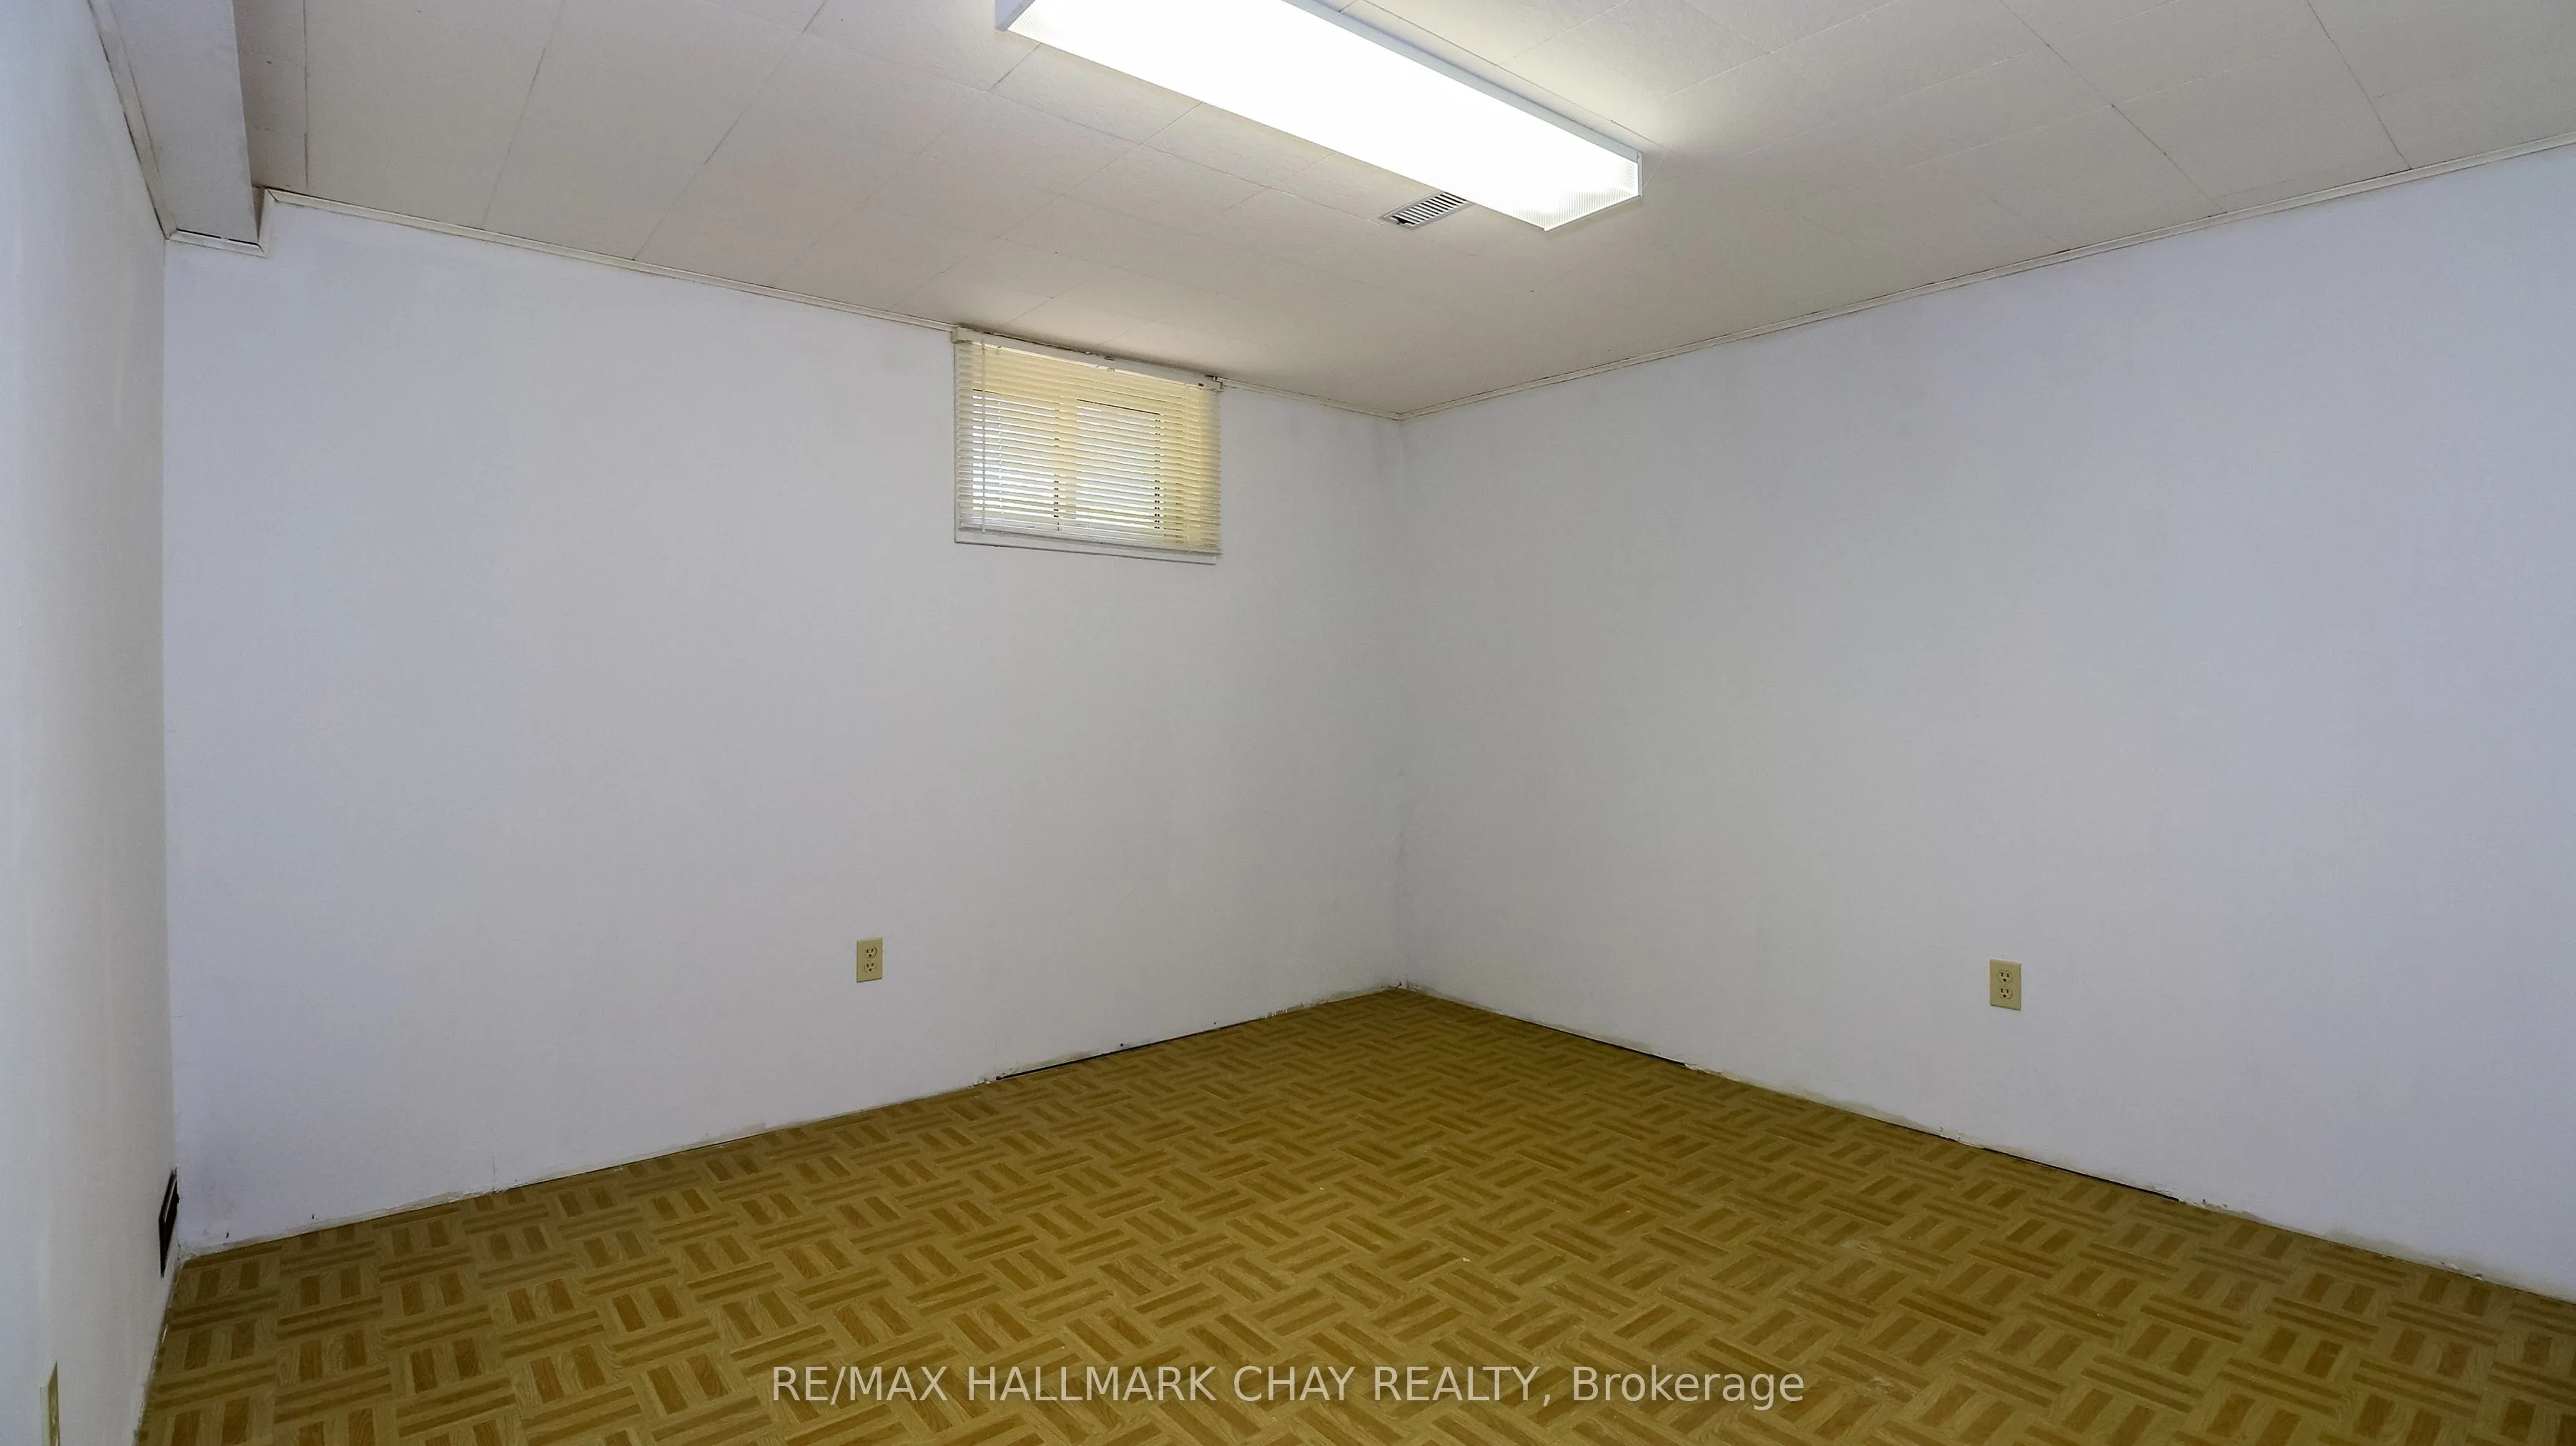
Bedroom 4
-
Dimensions 11.25 x 10.99 feet
123.64 sqft
Dining Room
Combined w/Living, Hardwood Floor
Dimensions 10.6 x 8.99 feet
95.29 sqft
Family Room
Roughed-In Fireplace
Dimensions 22.01 x 15.75 feet
346.66 sqft
Foyer
Ceramic Floor, Access To Garage, W/O To Yard
Dimensions 14.76 x 5.68 feet
83.84 sqft
Kitchen
B/I Dishwasher
Dimensions 11.58 x 10.01 feet
115.92 sqft
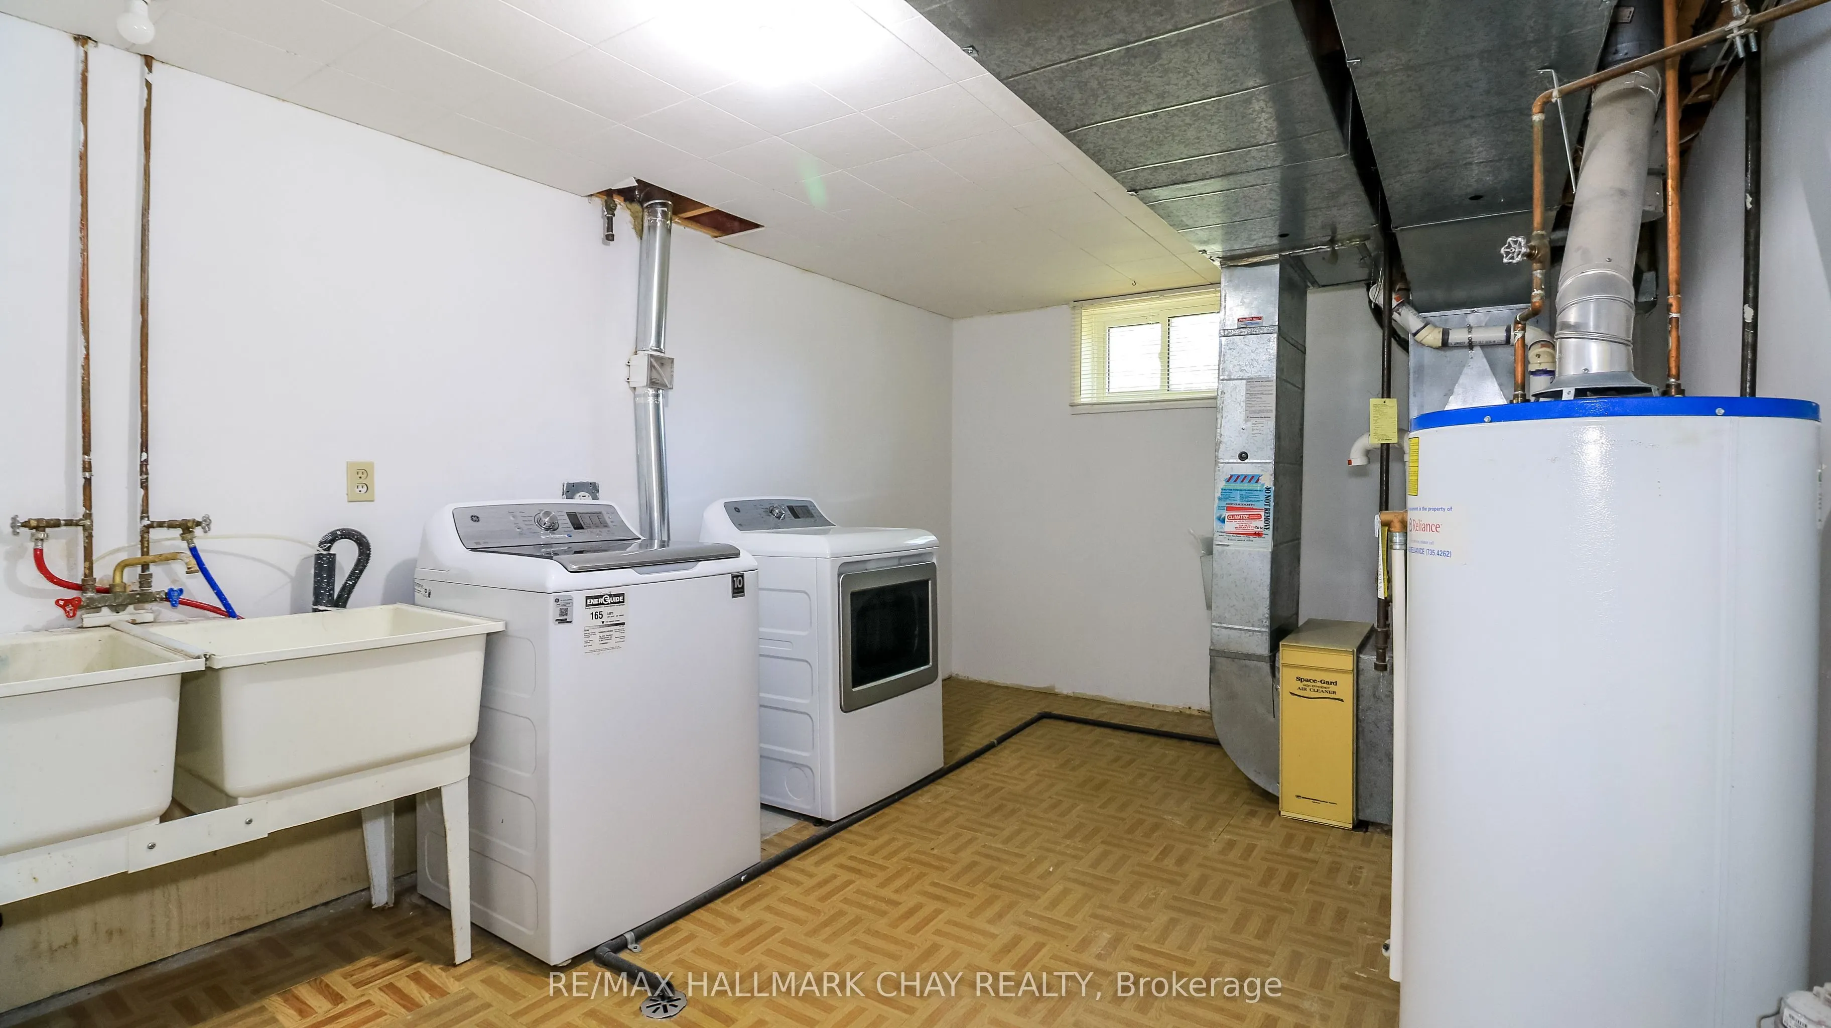
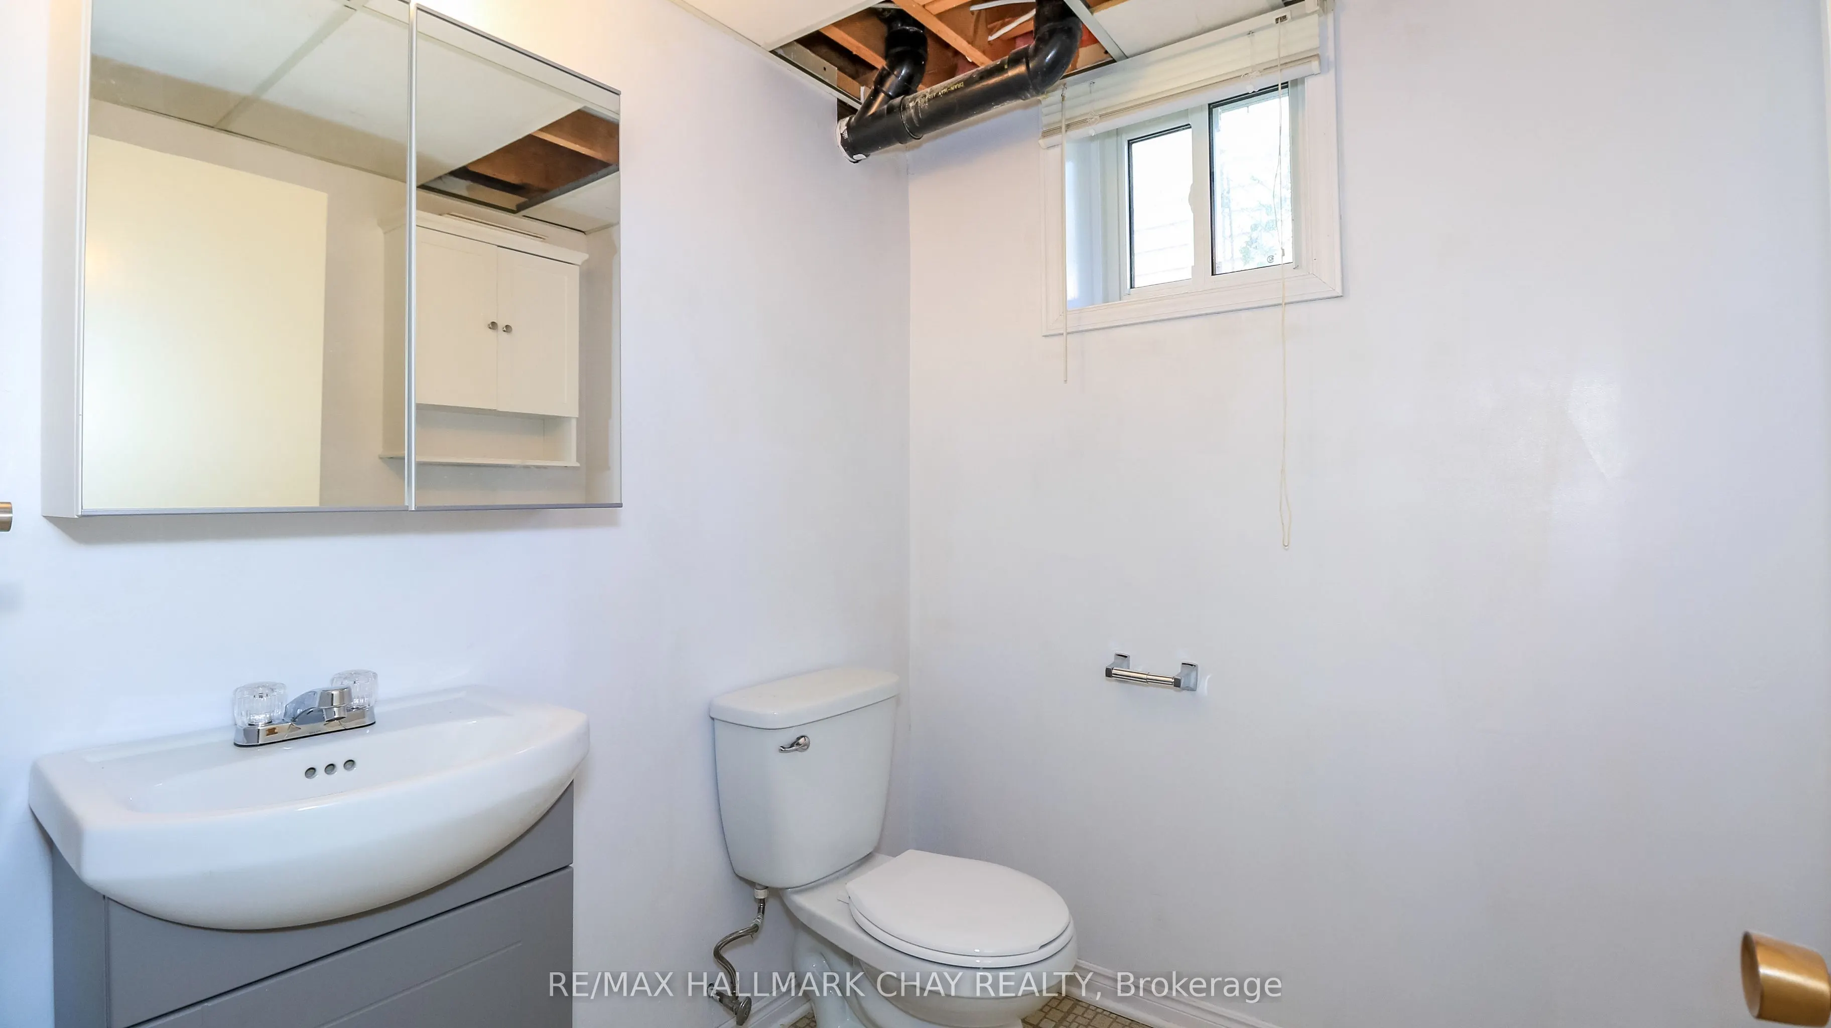
Laundry
2 Pc Bath
Dimensions 14.34 x 10.6 feet
152 sqft
Living Room
Combined w/Dining, Hardwood Floor
Dimensions 13.09 x 12.76 feet
167.03 sqft
Primary Bedroom
-
Dimensions 13.52 x 10.01 feet
135.34 sqft
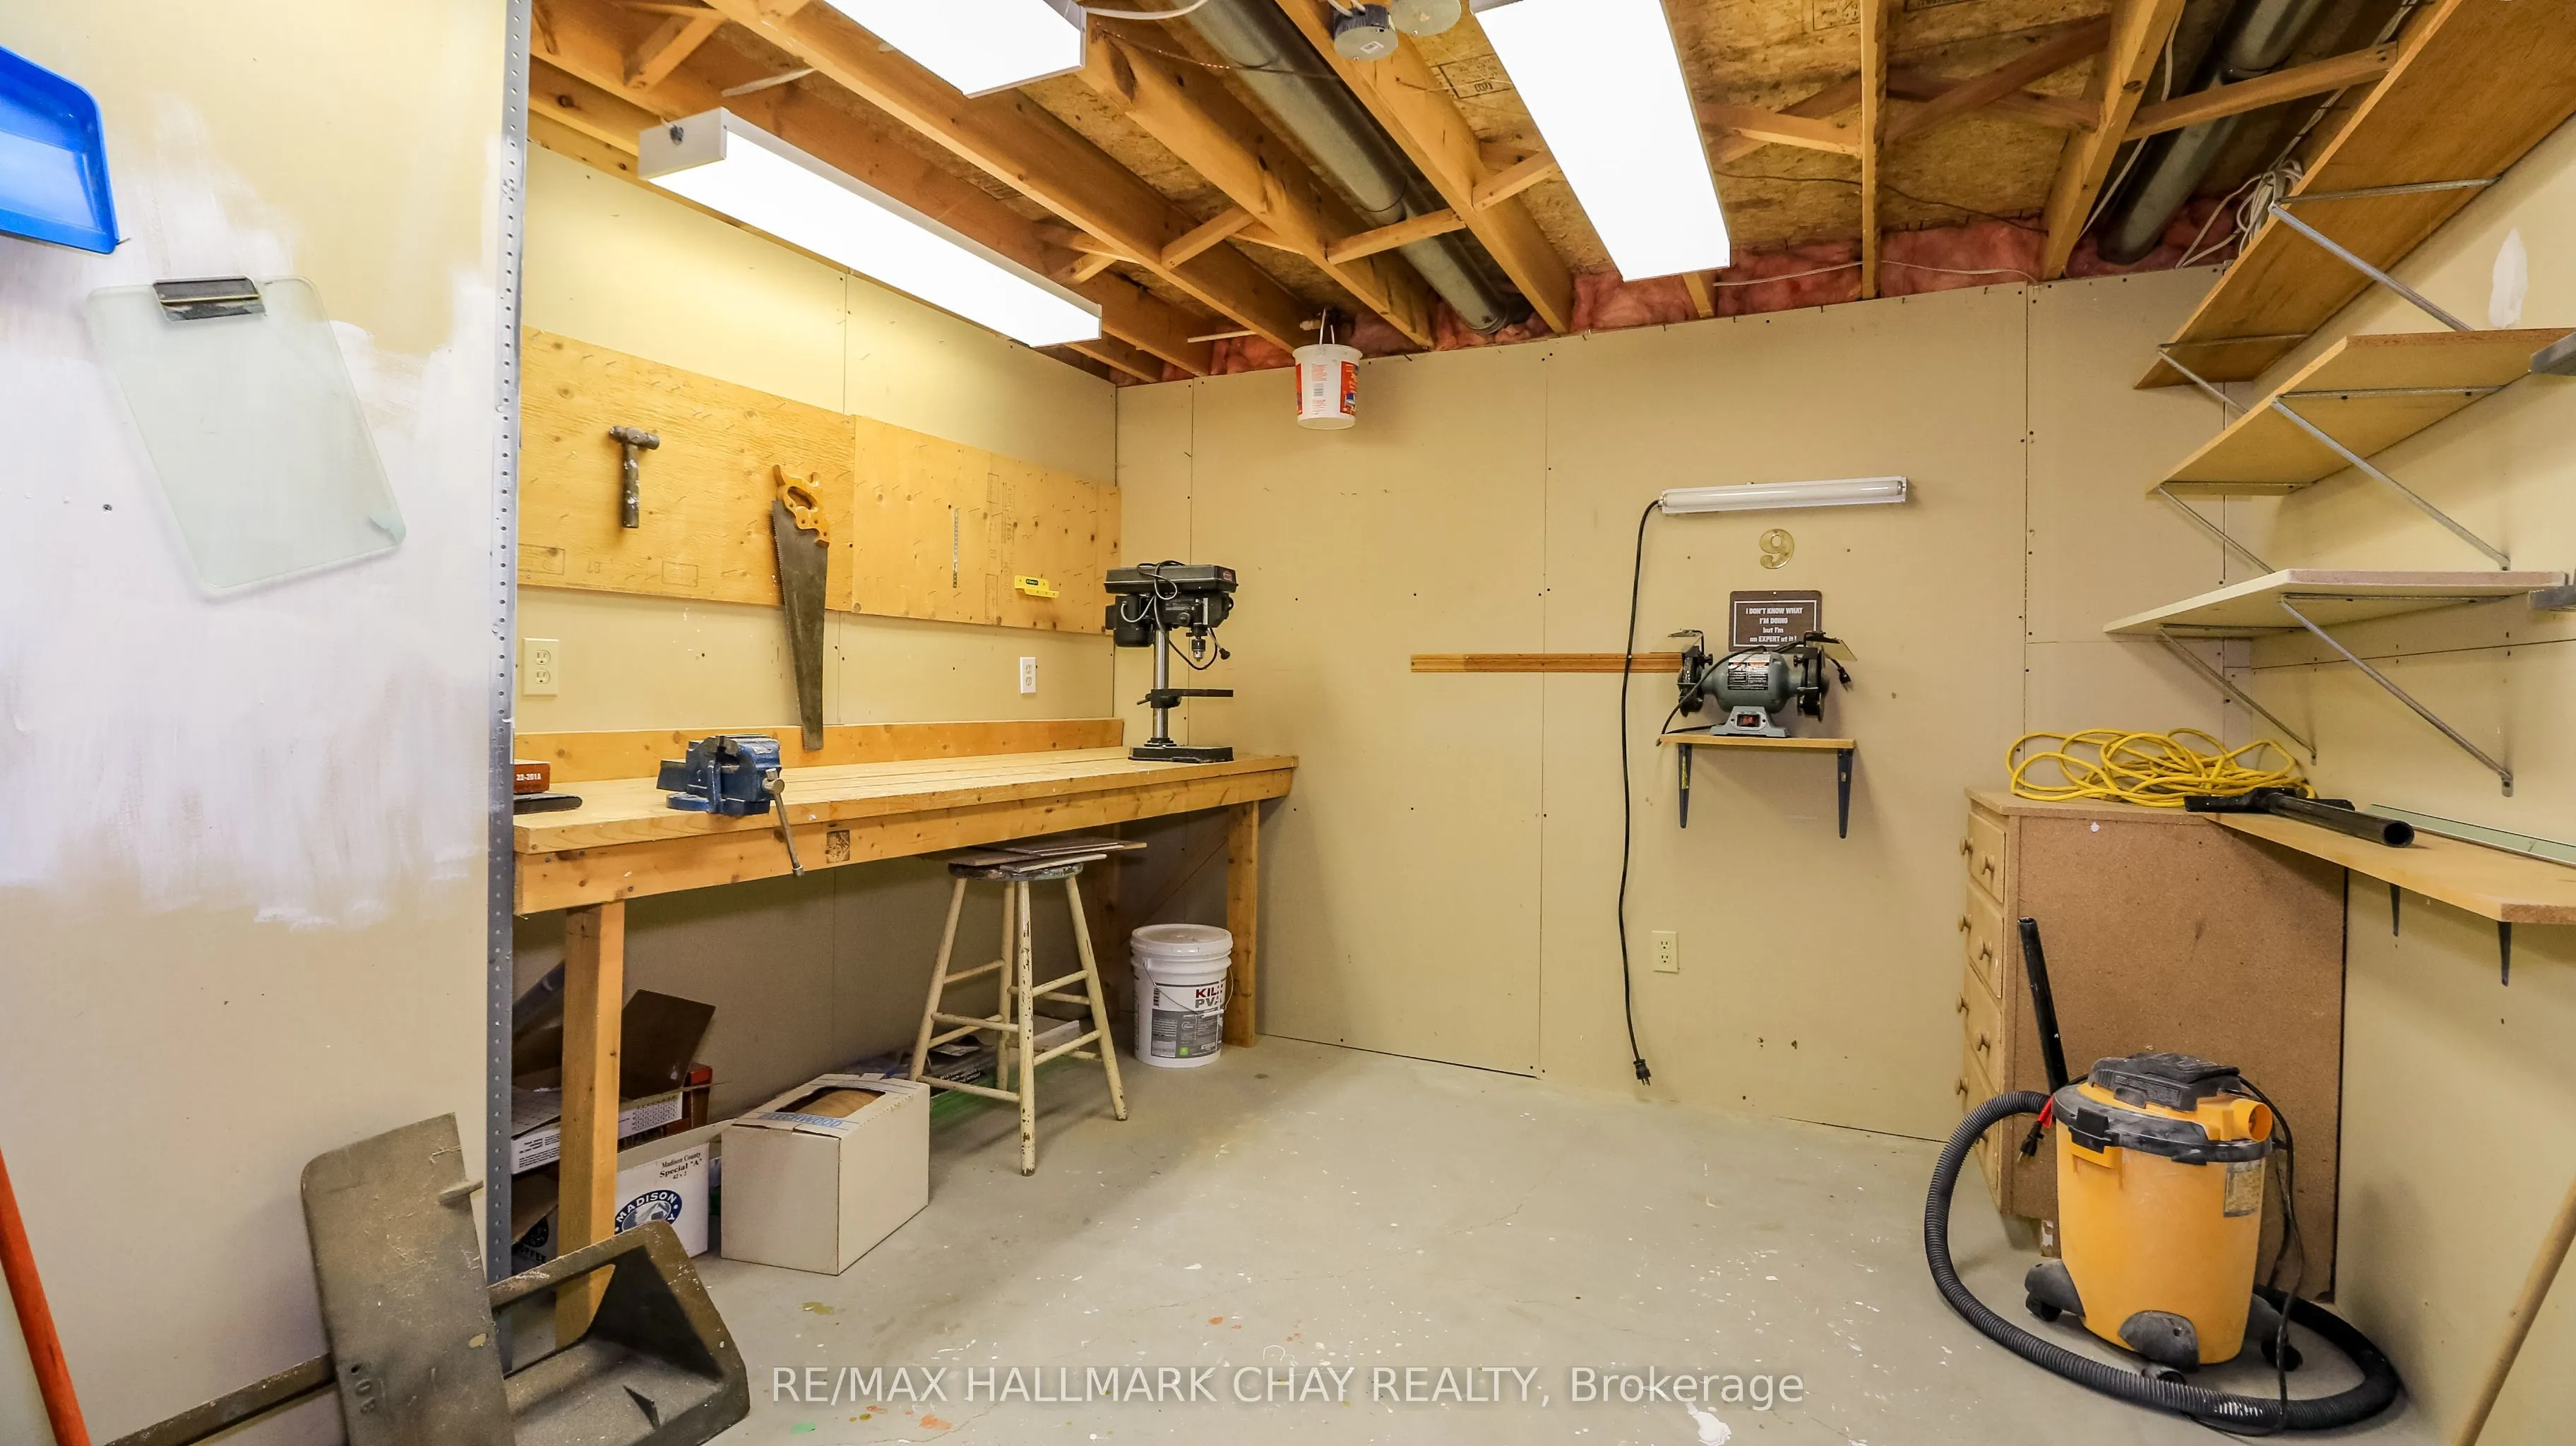
Workshop
-
Dimensions 11.25 x 10.6 feet
119.25 sqft
Similar Properties(No results)
Mortgage Calculator
Calculate your estimated monthly mortgage payment
Price
$549,900
$
%
%
Total cost of mortgage
$0
Monthly payment
By clicking Save, we will calculate your estimated mortgage for all properties using the saved values (down payment percentage, interest rate, and amortization).
The accuracy and applicability of this calculator are not guaranteed.