Sign In or Create a Free Account to see full details of this property
Key Facts
Key facts for 430 Essa Rd #406
Property Type
Condo, Apartment
Parking
Facilities 1 garage, 1 parking
MLS #
S7293862
Size
600-699 sqft
Basement
None
Listed on
2023-11-13
Lot size
-
Tax
$2,750 /yr
Days on Market
71
Approximate Age
0-5
Maintenance Fee
$495/mo
Common Elements, Par...
Description
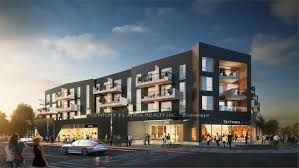
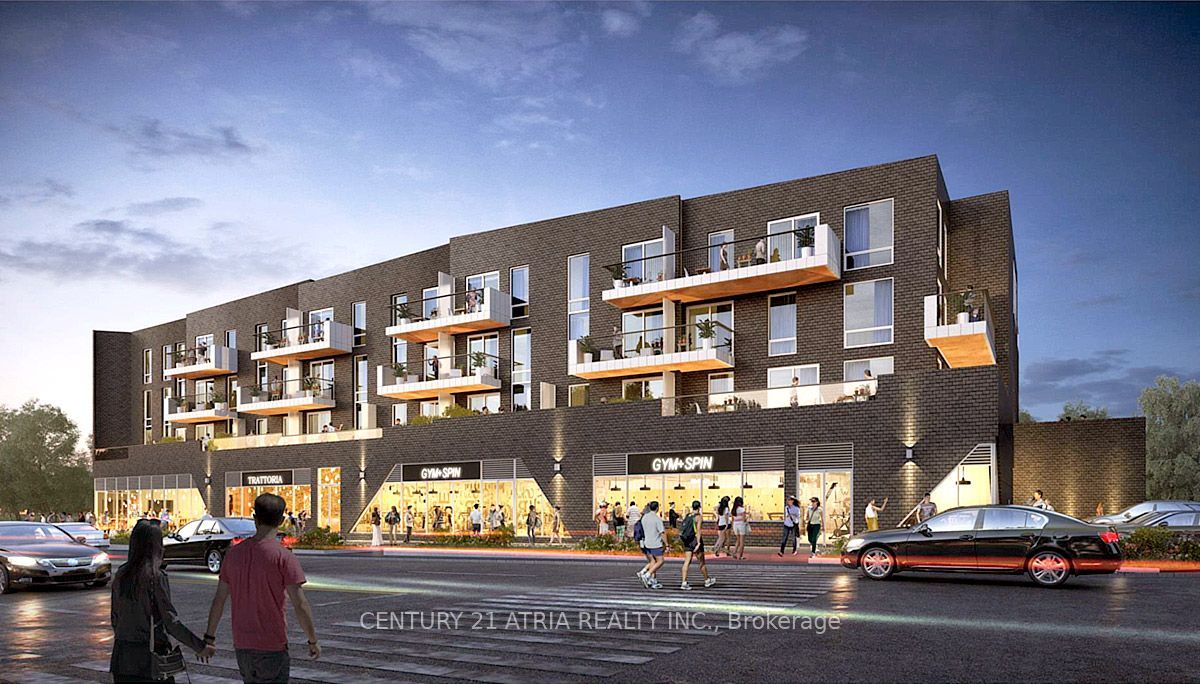
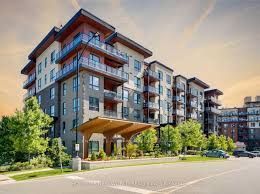
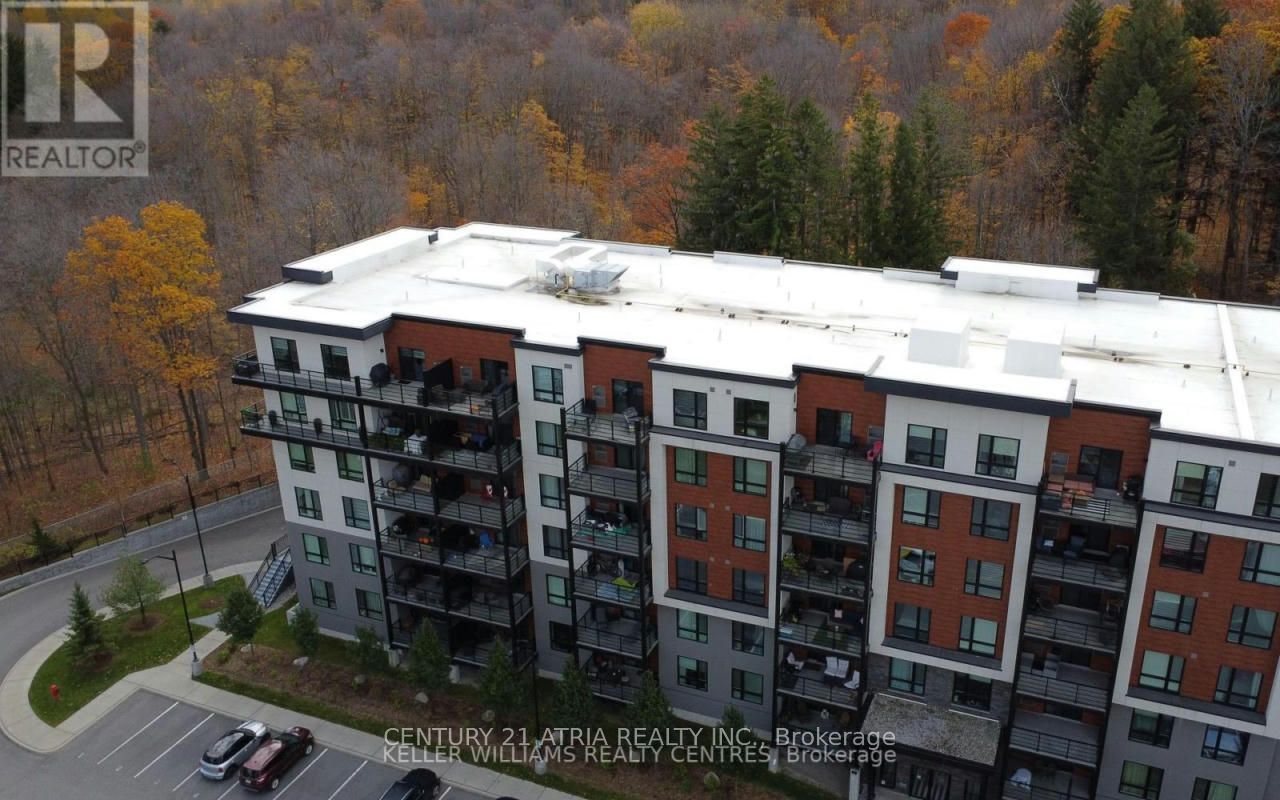
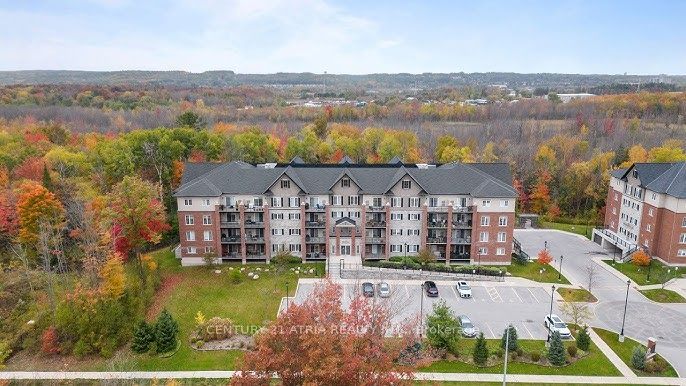
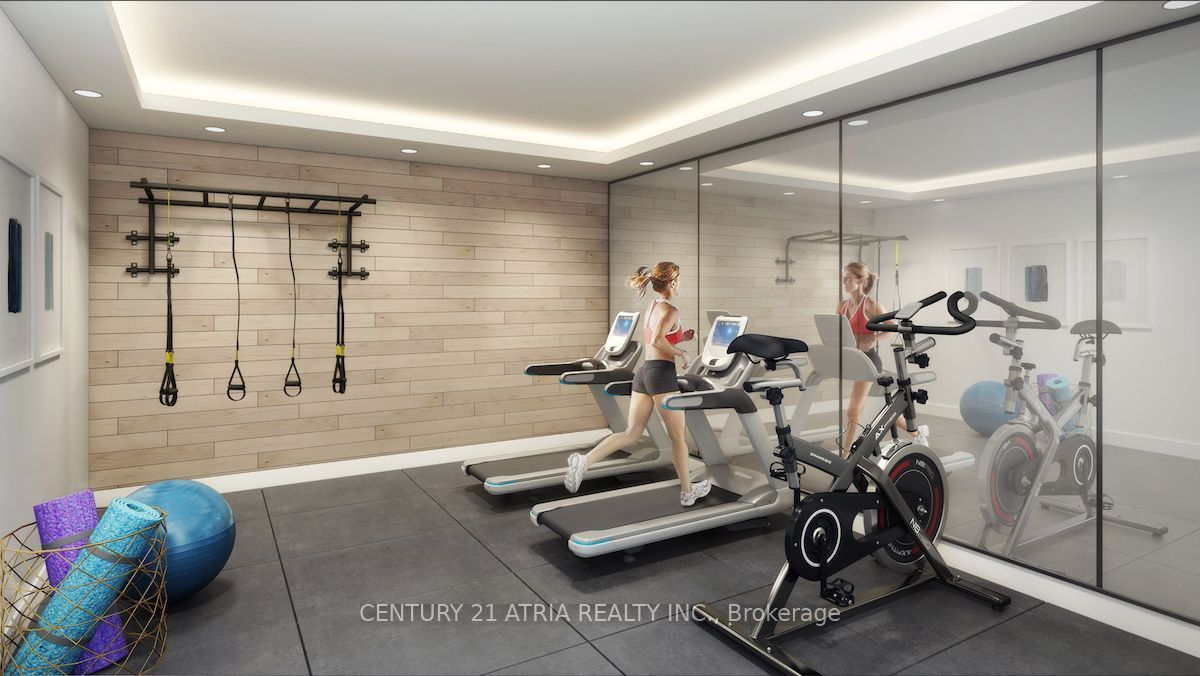
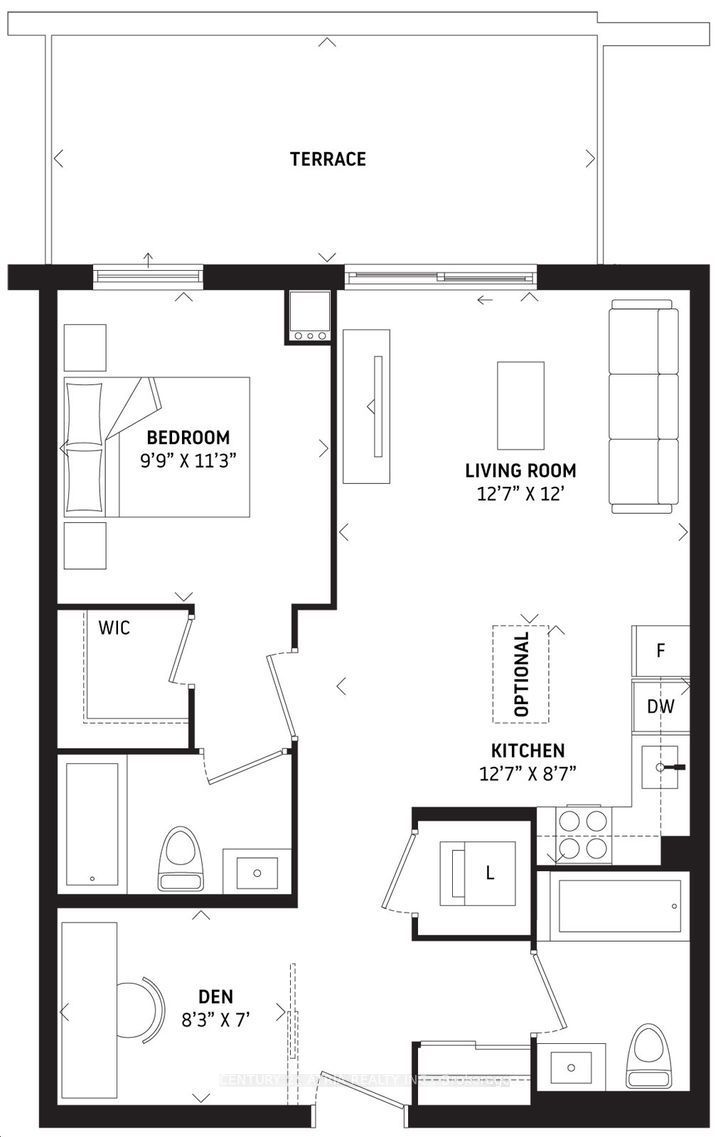
Step into this pristine, upgraded unit with 1 bedrooms + den, 2 full bathrooms, & an above-ground indoor parking space! With over 660 square feet of living space + a balcony, this unit offers a spacious open concept layout & boasts the best view in the building. Enjoy modern touches of smooth ceilin...gs, vinyl flooring & stainless steel kitchen appliances. The sleek quartz countertops, stylish backsplash & large walk-in closet in the primary bedroom add to the allure. Located in Barrie's vibrant community, 430 Essa Condos is surrounded by amenities like Starbucks, Shoppers Drug Mart, & schools. The steel & concrete construction ensures soundproofing & the highest quality craftsmanship. Residents enjoy a strong sense of community w/ shared amenities including a fitness area, party room, EV charging station, ground-level shops & a second-floor outdoor terrace with BBQs & a lounge area. Short drive to the Allandale Go Station. Don't miss out on this exceptional opportunity!
Full Property Details
Interior
Bedrooms
1
Bedrooms Plus
1
Total Bedrooms
2
Washrooms
2
Square Footage
600-699 sqft
Basement
None
Heating Source
Electric
Heating Fuel
Forced Air
Air Conditioning
Central Air
Family Room
No
Kitchens
1
Total Kitchens
1
Fireplace Features
No
Bedrooms
1
Bedrooms Plus
1
Total Bedrooms
2
Washrooms
2
Square Footage
600-699 sqft
Basement
None
Heating Source
Electric
Heating Fuel
Forced Air
Air Conditioning
Central Air
Family Room
No
Kitchens
1
Total Kitchens
1
Fireplace Features
No
Exterior
Parking Spaces
1
Total Parking Spaces
1.00
Parking Description
Facilities
Garage Spaces
1.0
Balcony
Terrace
Parking Spaces
1
Total Parking Spaces
1.00
Parking Description
Facilities
Garage Spaces
1.0
Balcony
Terrace
Building Description
Style
Apartment
Home Type
Condo
Subtype
Condo Apt
Year Built
0-5
Property Orientation
West
Exterior Finish
Brick
Possession Date
No Data
Locker
Exclusive
Style
Apartment
Home Type
Condo
Subtype
Condo Apt
Year Built
0-5
Property Orientation
West
Exterior Finish
Brick
Possession Date
No Data
Locker
Exclusive
Community
Community
Holly
Area Code
04
Community
Holly
Area Code
04
Taxes & Fees
Taxes
$2,750 /yr
Tax Year
2023
Maintenance Fee
$495/mo
Common Elements
Included
Parking
Included
Taxes
$2,750 /yr
Tax Year
2023
Maintenance Fee
$495/mo
Common Elements
Included
Parking
Included
Other
Pets
Restrictions
Pets
Restrictions
Room Types
Br
Vinyl Floor, 4 Pc Bath, Window Flr To Ceil
Dimensions 9.97 x 7.35 feet
73.28 sqft
Den
Vinyl Floor, Separate Rm, Side Door
Dimensions 7.87 x 5.91 feet
46.51 sqft
Dining
Vinyl Floor, W/O To Balcony, Combined W/Living
Dimensions 11.98 x 9.97 feet
119.44 sqft
Kitchen
Vinyl Floor, Stainless Steel Appl, Open Concept
Dimensions 9.97 x 7.35 feet
73.28 sqft
Living
Vinyl Floor, W/O To Balcony, Open Concept
Dimensions 11.98 x 9.97 feet
119.44 sqft
Similar Properties(No results)
Mortgage Calculator
Calculate your estimated monthly mortgage payment
Price
$478,000
$
%
%
Total cost of mortgage
$0
Monthly payment
By clicking Save, we will calculate your estimated mortgage for all properties using the saved values (down payment percentage, interest rate, and amortization).
The accuracy and applicability of this calculator are not guaranteed.