Sign In or Create a Free Account to see full details of this property
Key Facts
Key facts for 3480 Joan Drive
Property Type
House, 2-Storey
Parking
Attached 3 garage, 8 parking
MLS #
W13492806
Size
5000+ sqft
Basement
Finished,Full
Listed on
2026-06-25
Lot size
60 x 200.0
Tax
$20,067.30 /yr
Days on Market
13
Approximate Age
-
Maintenance Fee
-
Description
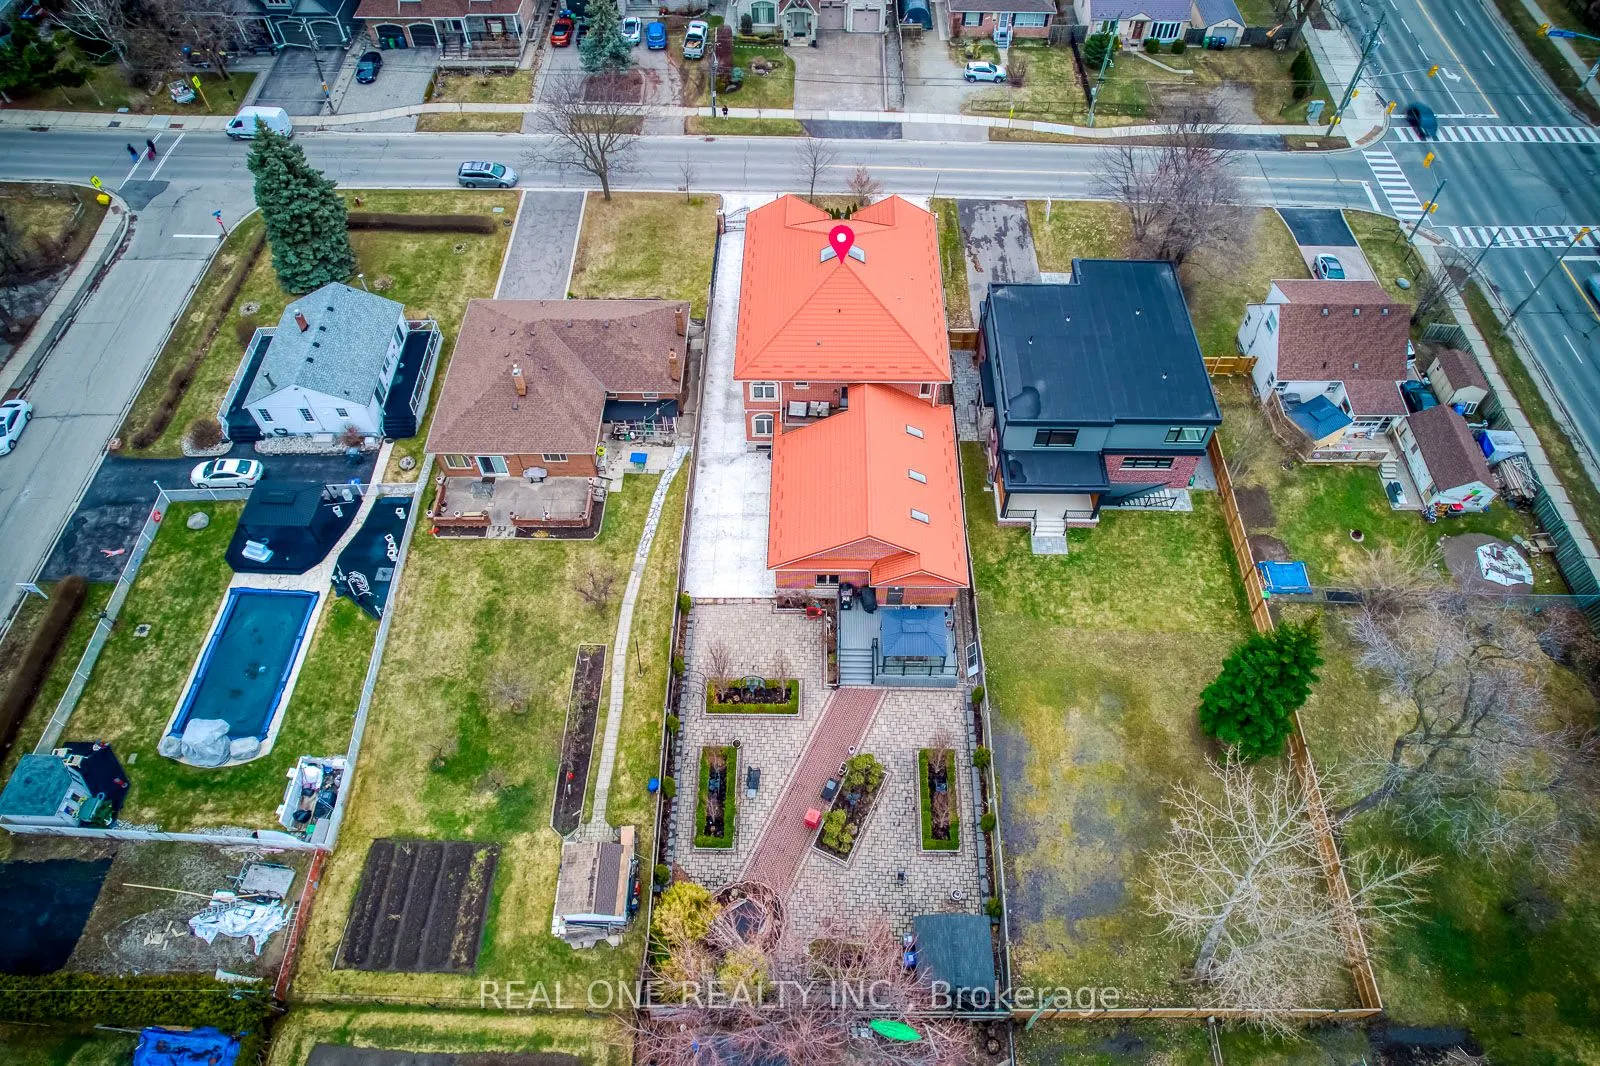
5 Elite Picks! Here Are 5 Reasons To Make This Home Your Own: 1. Stunning Eat-in Kitchen Boasting Ample Cabinetry, Granite Countertops & Dining Table, Stainless Steel Appliances, W/I Pantry & W/O to Large Deck, Overlooking Lovely Family Room with Skylight & Gas Fireplace! 2. Massive Dining Room with... Servery Area, Combined with Gracious Living Room with Gas Fireplace, Plus Private Office with Extensive B/I Shelving, 2 Additional Bedrooms (Each with Their Own Ensuite) & 3pc Powder Room Complete the Over 3,000 Sq.Ft. Main Level! 3. Generous 2nd Level with Updated Hdwd Flooring '20 Featuring Oversized Sitting Room with Vaulted Ceiling & Gas Fireplace, Convenient 2nd Level Laundry Room with W/O to Balcony & 3 Large Bedrooms (Each with Their Own Ensuite), Including Stunning Primary Bedroom Suite Boasting Vaulted Ceiling, Large W/I Closet, Luxurious 5pc Ensuite with Bidet, Soaker Tub & Separate Shower, Plus Lovely Office Area with Garden Door W/O to Private Balcony. 4. Secondary Entrance Leads to 3,000+ Sq.Ft. Finished Basement Featuring Immense Rec/Entertainment/Games Area with Bar Area & Wet Bar, Plus Exercise Area, Play Room (or 6th Bedroom, Office, etc.), 2nd Laundry Room, Full 5pc Bath, Huge W/I Pantry/Storage Room, Wine Cellar & More! 5. Huge 60' x 200' Lot with Spectacular Backyard Courtyard/Patio Area (Updated Landscaping '17) Boasting Large Composite Deck (with Sunroom Gazebo), Waterfall Feature & Extensive Gardens. All This & More!! Gracious Estate Home with Over 8,000 Sq.Ft. of Finished Living Space with 5+1 Bedrooms & 8 Baths!! Fabulous B/I Shelving Thruout. 2 Furnaces & 2 A/C's. Oversized (611 Sq.Ft.) 3 Car Garage. Prime Location Just Minutes from Square One, Celebration Square, YMCA, Kariya Park, Sheridan College Campus, Parks & Rec Facilities, Restaurants, Shopping & Amenities, Highway Access and SO MUCH MORE!!
Hardwood Floor, Combined w/Primary, W/O To Balcony
Dimensions 12.01 x 8.01 feet
96.2 sqft
Office
Hardwood Floor, B/I Bookcase, Large Window
Dimensions 14.83 x 9.84 feet
145.93 sqft
Primary Bedroom
Hardwood Floor, 5 Pc Ensuite, Walk-In Closet(s)
Dimensions 20.08 x 12.66 feet
254.21 sqft
Sitting
Hardwood Floor, Vaulted Ceiling(s), Gas Fireplace
Dimensions 27.26 x 14.93 feet
406.99 sqft
Similar Properties(No results)
Mortgage Calculator
Calculate your estimated monthly mortgage payment
Price
$2,150,000
$
%
%
Total cost of mortgage
$0
Monthly payment
By clicking Save, we will calculate your estimated mortgage for all properties using the saved values (down payment percentage, interest rate, and amortization).
The accuracy and applicability of this calculator are not guaranteed.