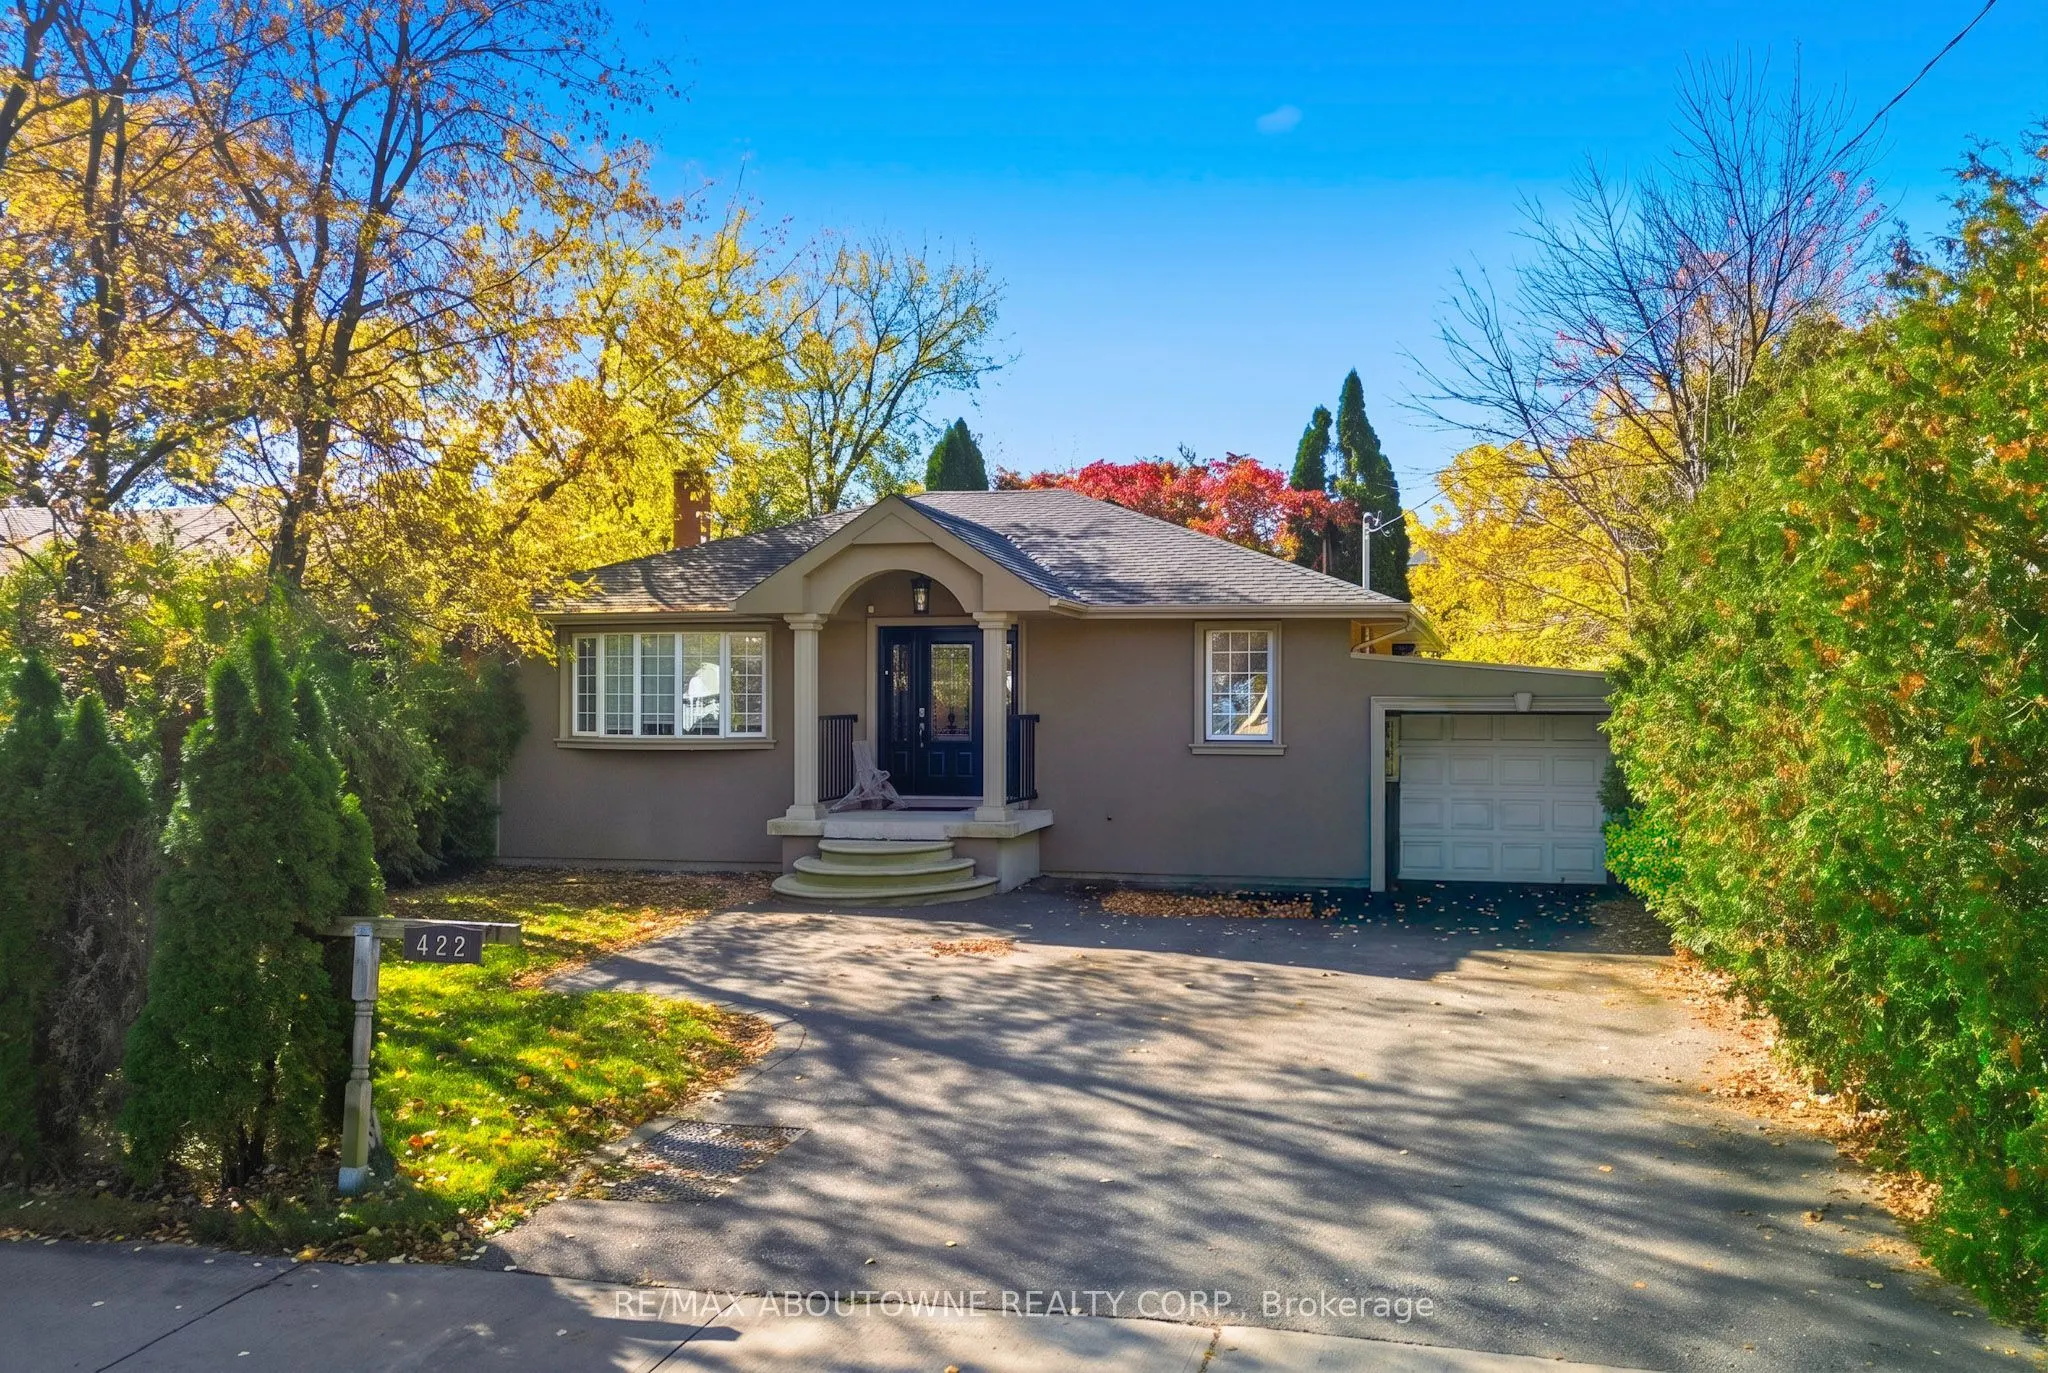
5 Impressive Highlights! 1. Prime West Oak Location - Beautifully upgraded bungalow in a desirable Oakville neighbourhood, surrounded by mature trees and exceptional privacy.2. Bright & Spacious Layout - Featuring 3+1 bedrooms, 2 bathrooms and an open-concept design, with the third main-floor bedroo...m opened up for additional living space. 3. Stylish Kitchen & Living Areas - Upgraded countertops, premium appliances, modern finishes and a cozy fireplace. 4. Beautifully Finished Basement - Spacious recreation room with fireplace, kitchen, dining area, bedroom, bathroom and laundry facilities. 5. Huge Private Backyard - Surrounded by mature greenery, featuring a covered deck and versatile shed ideal for a home office, gym or studio. Discover this beautifully upgraded bungalow in sought-after West Oak! Featuring a bright open-concept layout, elegant kitchen with upgraded countertops and premium appliances, and inviting living spaces with a cozy fireplace. The finished basement offers a spacious recreation room, kitchen, dining area, bedroom, bathroom and laundry. Enjoy a huge private backyard with mature trees, spacious covered deck overlooking Rear Yard and versatile shed. A wonderful combination of modern comfort, privacy and exceptional living space in a prime Oakville location! Close to shopping, Lakefront and Highway Access**Some Pictures are virtually staged**
Full Property Details
Interior
Bedrooms
3
Bedrooms Plus
1
Total Bedrooms
4
Washrooms
2
Square Footage
700-1100 sqft
Basement
Full,Finished
Heating Source
Gas
Heating Fuel
Forced Air
Air Conditioning
Central Air
Family Room
No
Kitchens
1
Kitchens Plus
1
Total Kitchens
2
Fireplace Features
Yes
Bedrooms
3
Bedrooms Plus
1
Total Bedrooms
4
Washrooms
2
Square Footage
700-1100 sqft
Basement
Full,Finished
Heating Source
Gas
Heating Fuel
Forced Air
Air Conditioning
Central Air
Family Room
No
Kitchens
1
Kitchens Plus
1
Total Kitchens
2
Fireplace Features
Yes
Exterior
Depth
125.0
Front
60.0
Driveway
Private Double
Lot Size
60 x 125.0 ft
Pool
None
Parking Spaces
6
Total Parking Spaces
7.00
Parking Description
Carport
Garage Spaces
1
Zoning
RL3-0
Depth
125.0
Front
60.0
Driveway
Private Double
Lot Size
60 x 125.0 ft
Pool
None
Parking Spaces
6
Total Parking Spaces
7.00
Parking Description
Carport
Garage Spaces
1
Zoning
RL3-0
Building Description
Style
Bungalow
Home Type
House
Subtype
Detached
Year Built
51-99
Property Orientation
North
Exterior Finish
Brick
Sewers
Sewers
Water Supply
Municipal
Possession Date
No Data
Style
Bungalow
Home Type
House
Subtype
Detached
Year Built
51-99
Property Orientation
North
Exterior Finish
Brick
Sewers
Sewers
Water Supply
Municipal
Possession Date
No Data
Community
Community
West
Community
West
Taxes & Fees
Taxes
$4,779.58 /yr
Tax Year
2026
Occupancy
Tenant
Taxes
$4,779.58 /yr
Tax Year
2026
Occupancy
Tenant
Room Types
Bedroom 2
-
Dimensions 10.89 x 8.89 feet
96.81 sqft
Bedroom 3
-
Dimensions 11.48 x 11.48 feet
131.79 sqft
Bedroom 4
-
Dimensions 11.98 x 8.14 feet
97.52 sqft
Dining Room
-
Dimensions 11.98 x 8.33 feet
99.79 sqft
Kitchen
-
Dimensions 13.12 x 7.64 feet
100.24 sqft
Kitchen
-
Dimensions 15.98 x 7.64 feet
122.09 sqft
Living Room
-
Dimensions 16.9 x 11.65 feet
196.88 sqft
Primary Bedroom
-
Dimensions 14.9 x 9.48 feet
141.25 sqft
Recreation
-
Dimensions 33.89 x 12.57 feet
426 sqft
Similar Properties(No results)
Mortgage Calculator
Calculate your estimated monthly mortgage payment
Price
$1,125,000
$
%
%
Total cost of mortgage
$0
Monthly payment
By clicking Save, we will calculate your estimated mortgage for all properties using the saved values (down payment percentage, interest rate, and amortization).
The accuracy and applicability of this calculator are not guaranteed.