Sign In or Create a Free Account to see full details of this property
Key Facts
Key facts for 3519 Loyalist Court
Property Type
House, 2-Storey
Parking
Attached 2 garage, 4 parking
MLS #
X14100838
Size
3000-3500 sqft
Basement
Finished,Full
Listed on
2026-10-21
Lot size
60 x 132.22
Tax
$10,008 /yr
Days on Market
0
Approximate Age
-
Maintenance Fee
-
Description
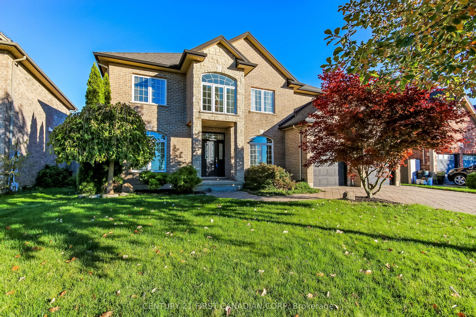
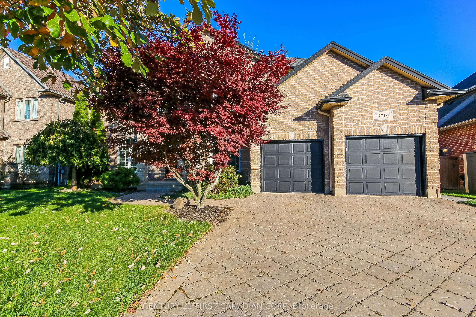
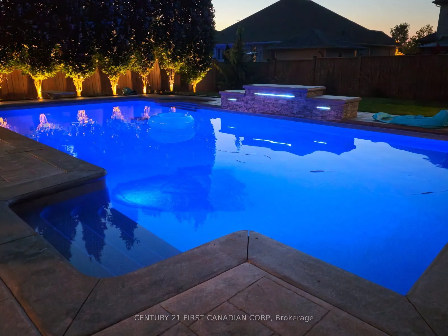
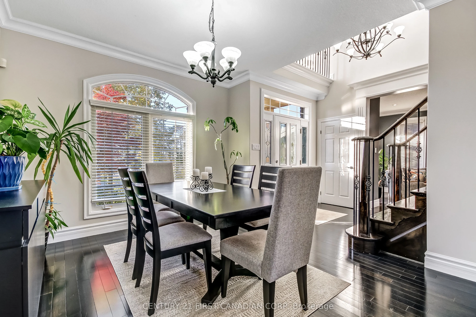
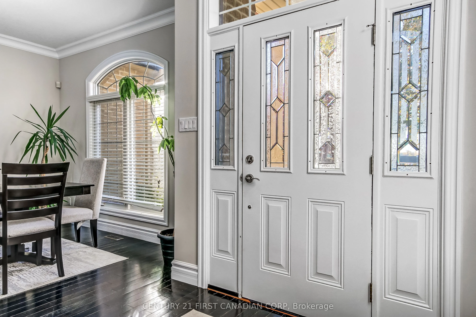
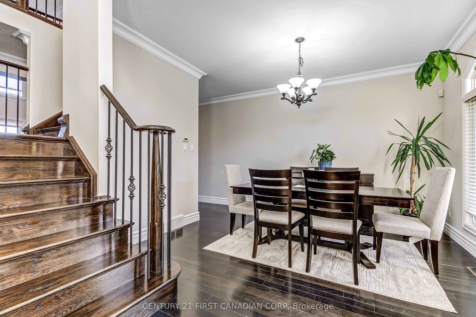
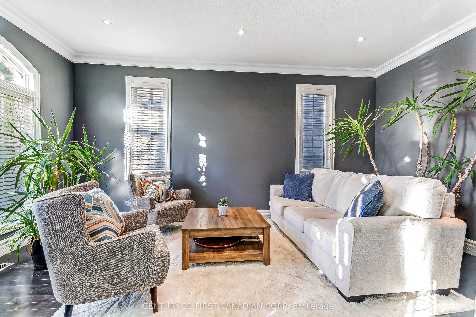
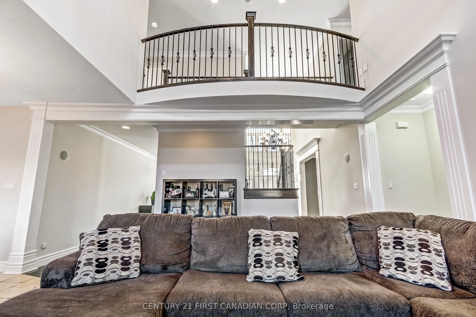
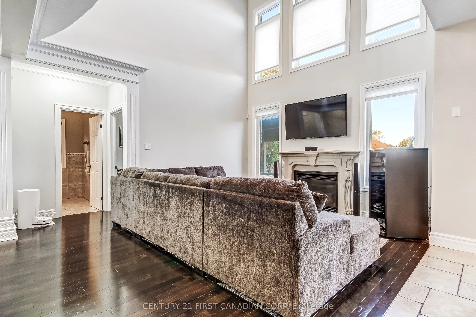
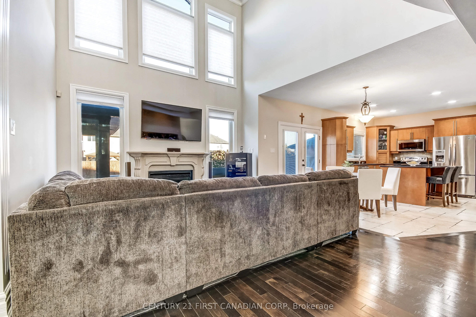
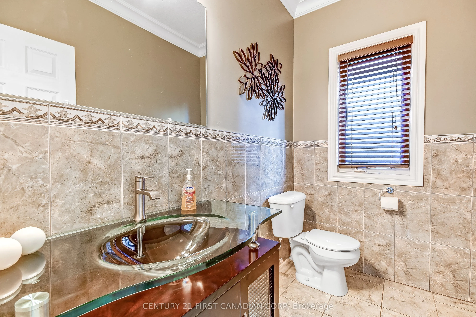
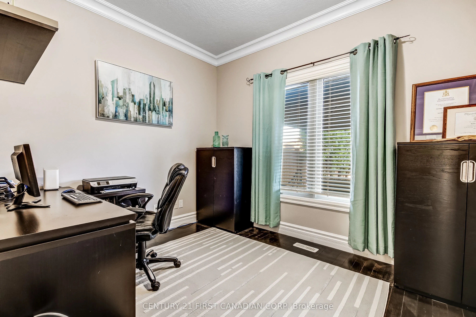
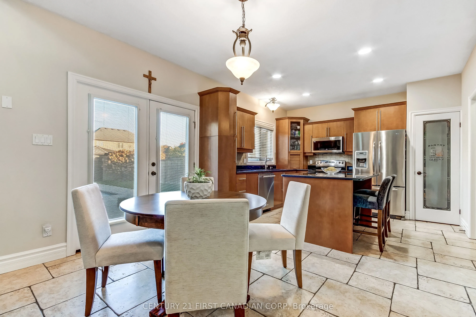
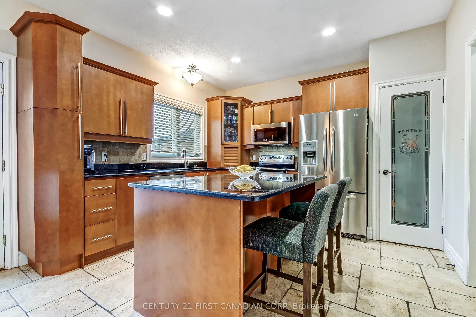
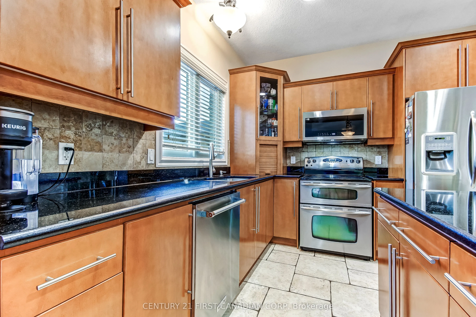
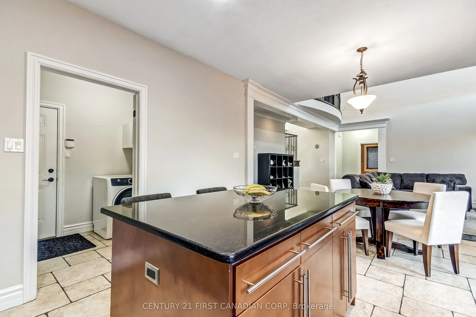
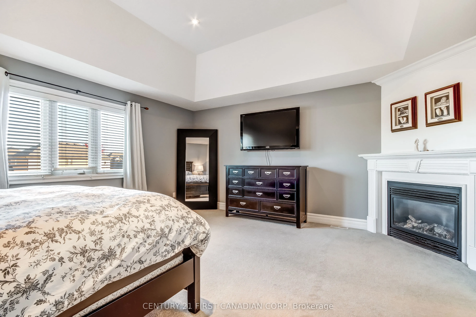
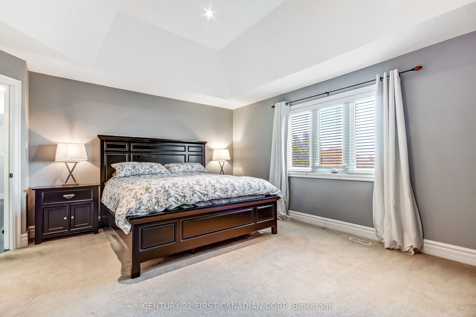
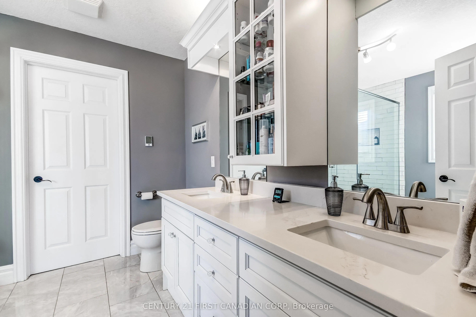
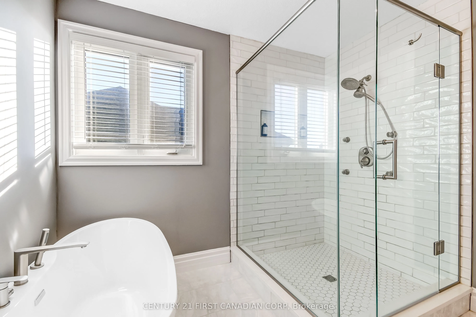
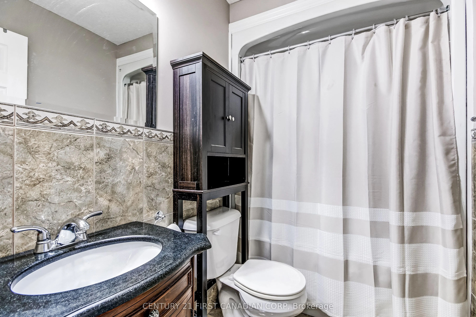
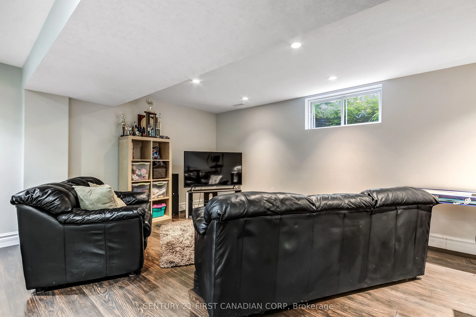
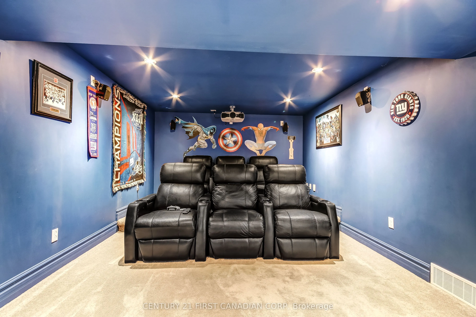
Enjoy summer living at its best in this impressive all-brick two-storey home in South London's Talbot Village. The backyard is a true highlight, featuring a heated inground saltwater pool with a beautiful Roman-style design, custom waterfall, and cabana. Surrounded by a spacious stamped concrete pat...io, this inviting outdoor space is perfect for relaxing, entertaining, and making lasting family memories. Inside, the home offers generous living space with soaring volume ceilings and a bright, open feel. The main floor features a spacious family room, a well-appointed kitchen, and a convenient den or home office and formal dining room. Imagine relaxing in the primary bedroom private retreat with a tray ceiling, gas fireplace, and updated spa-like ensuite featuring a soaker tub and walk-in shower. The fully finished lower level provides additional living space, including a dedicated home theatre, perfect for movie nights and entertaining . Additional highlights include a double-car garage, ample driveway parking, and a front yard irrigation system. Conveniently located close to shopping, restaurants, schools, and everyday amenities, with easy access to Highways 401 and 402. A wonderful family home offering spacious interiors and a backyard oasis you'll enjoy all summer long and at a great price!
Full Property Details
Interior
Bedrooms
4
Total Bedrooms
4
Washrooms
4
Square Footage
3000-3500 sqft
Basement
Finished,Full
Heating Source
Gas
Heating Fuel
Forced Air
Air Conditioning
Central Air
Family Room
Yes
Kitchens
1
Total Kitchens
1
Fireplace Features
Yes
Bedrooms
4
Total Bedrooms
4
Washrooms
4
Square Footage
3000-3500 sqft
Basement
Finished,Full
Heating Source
Gas
Heating Fuel
Forced Air
Air Conditioning
Central Air
Family Room
Yes
Kitchens
1
Total Kitchens
1
Fireplace Features
Yes
Exterior
Depth
132.22
Front
60.04
Driveway
Private Double
Lot Size
60 x 132.22 ft
Pool
Inground
Parking Spaces
4
Total Parking Spaces
6.00
Parking Description
Attached
Garage Spaces
2
Depth
132.22
Front
60.04
Driveway
Private Double
Lot Size
60 x 132.22 ft
Pool
Inground
Parking Spaces
4
Total Parking Spaces
6.00
Parking Description
Attached
Garage Spaces
2
Building Description
Style
2-Storey
Home Type
House
Subtype
Detached
Property Orientation
North
Exterior Finish
Brick
Sewers
Sewers
Water Supply
Municipal
Possession Date
1/28/2027
Style
2-Storey
Home Type
House
Subtype
Detached
Property Orientation
North
Exterior Finish
Brick
Sewers
Sewers
Water Supply
Municipal
Possession Date
1/28/2027
Community
Community
South V
Community
South V
Taxes & Fees
Taxes
$10,008 /yr
Tax Year
2025
Occupancy
Owner
Taxes
$10,008 /yr
Tax Year
2025
Occupancy
Owner
Room Types
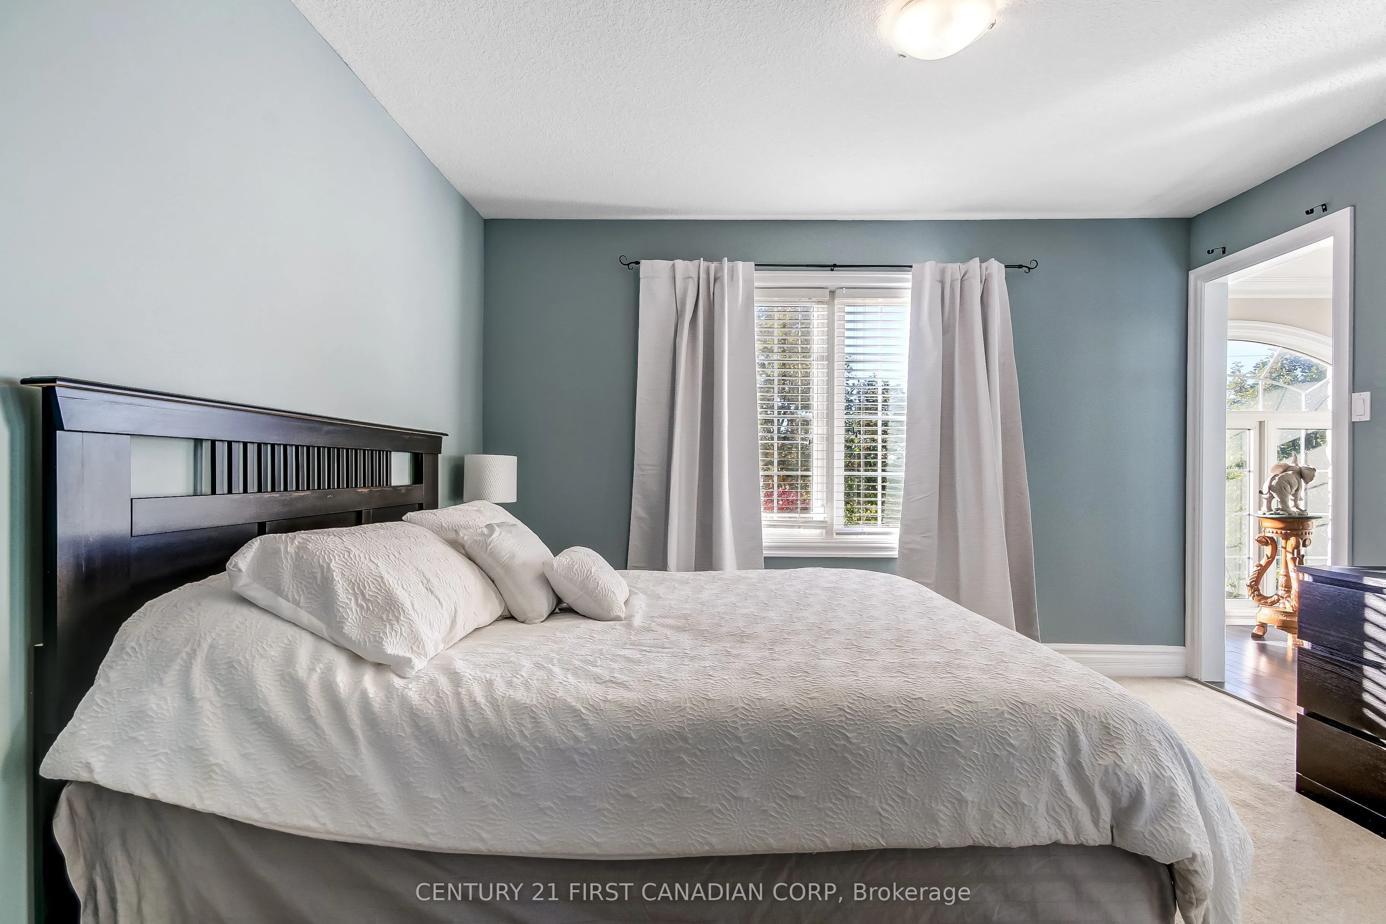
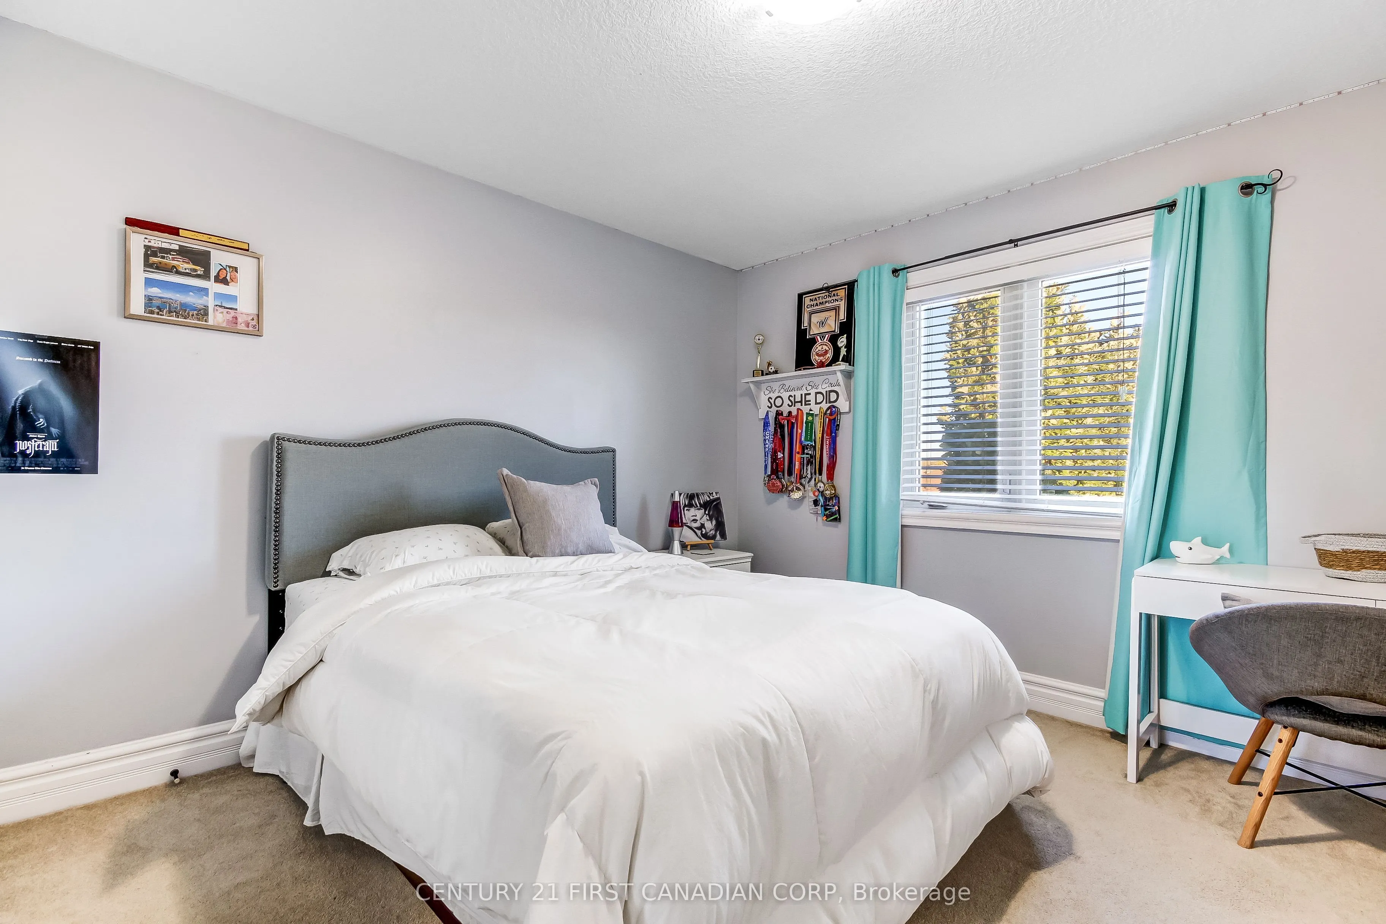
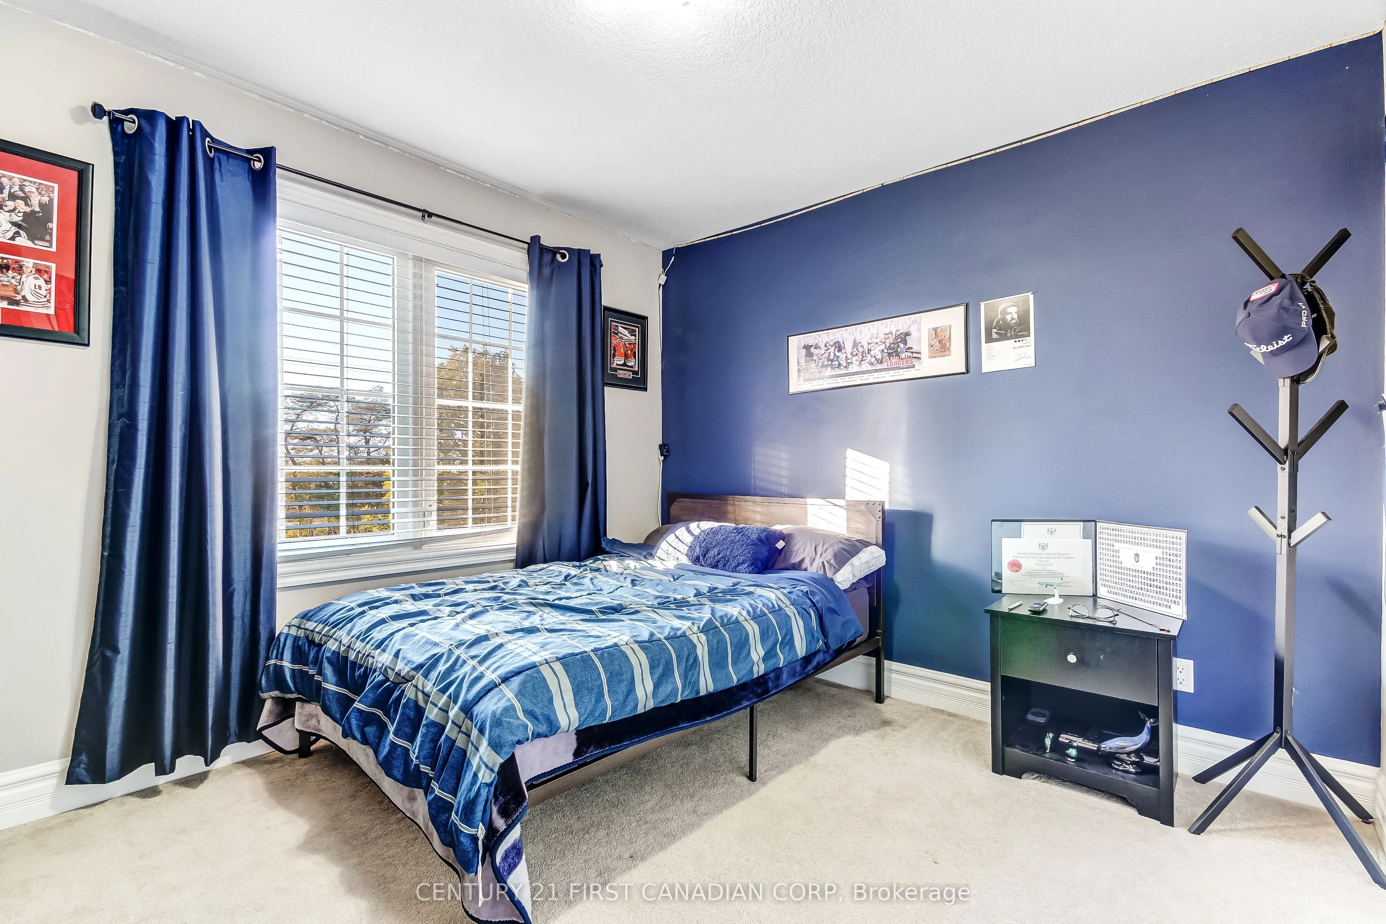
Bedroom 2
-
Dimensions 14.09 x 11.22 feet
158.09 sqft
Bedroom 3
-
Dimensions 13.76 x 11.22 feet
154.39 sqft
Bedroom 4
-
Dimensions 12.51 x 12.4 feet
155.12 sqft
Den
-
Dimensions 9 x 11.38 feet
102.42 sqft
Dining Room
-
Dimensions 12.74 x 11.15 feet
142.05 sqft
Family Room
-
Dimensions 15.01 x 14.6 feet
219.15 sqft
Family Room
-
Dimensions 15.34 x 18.57 feet
284.86 sqft
Game Room
-
Dimensions 15.31 x 17.78 feet
272.21 sqft
Kitchen
-
Dimensions 12.26 x 20.64 feet
253.05 sqft
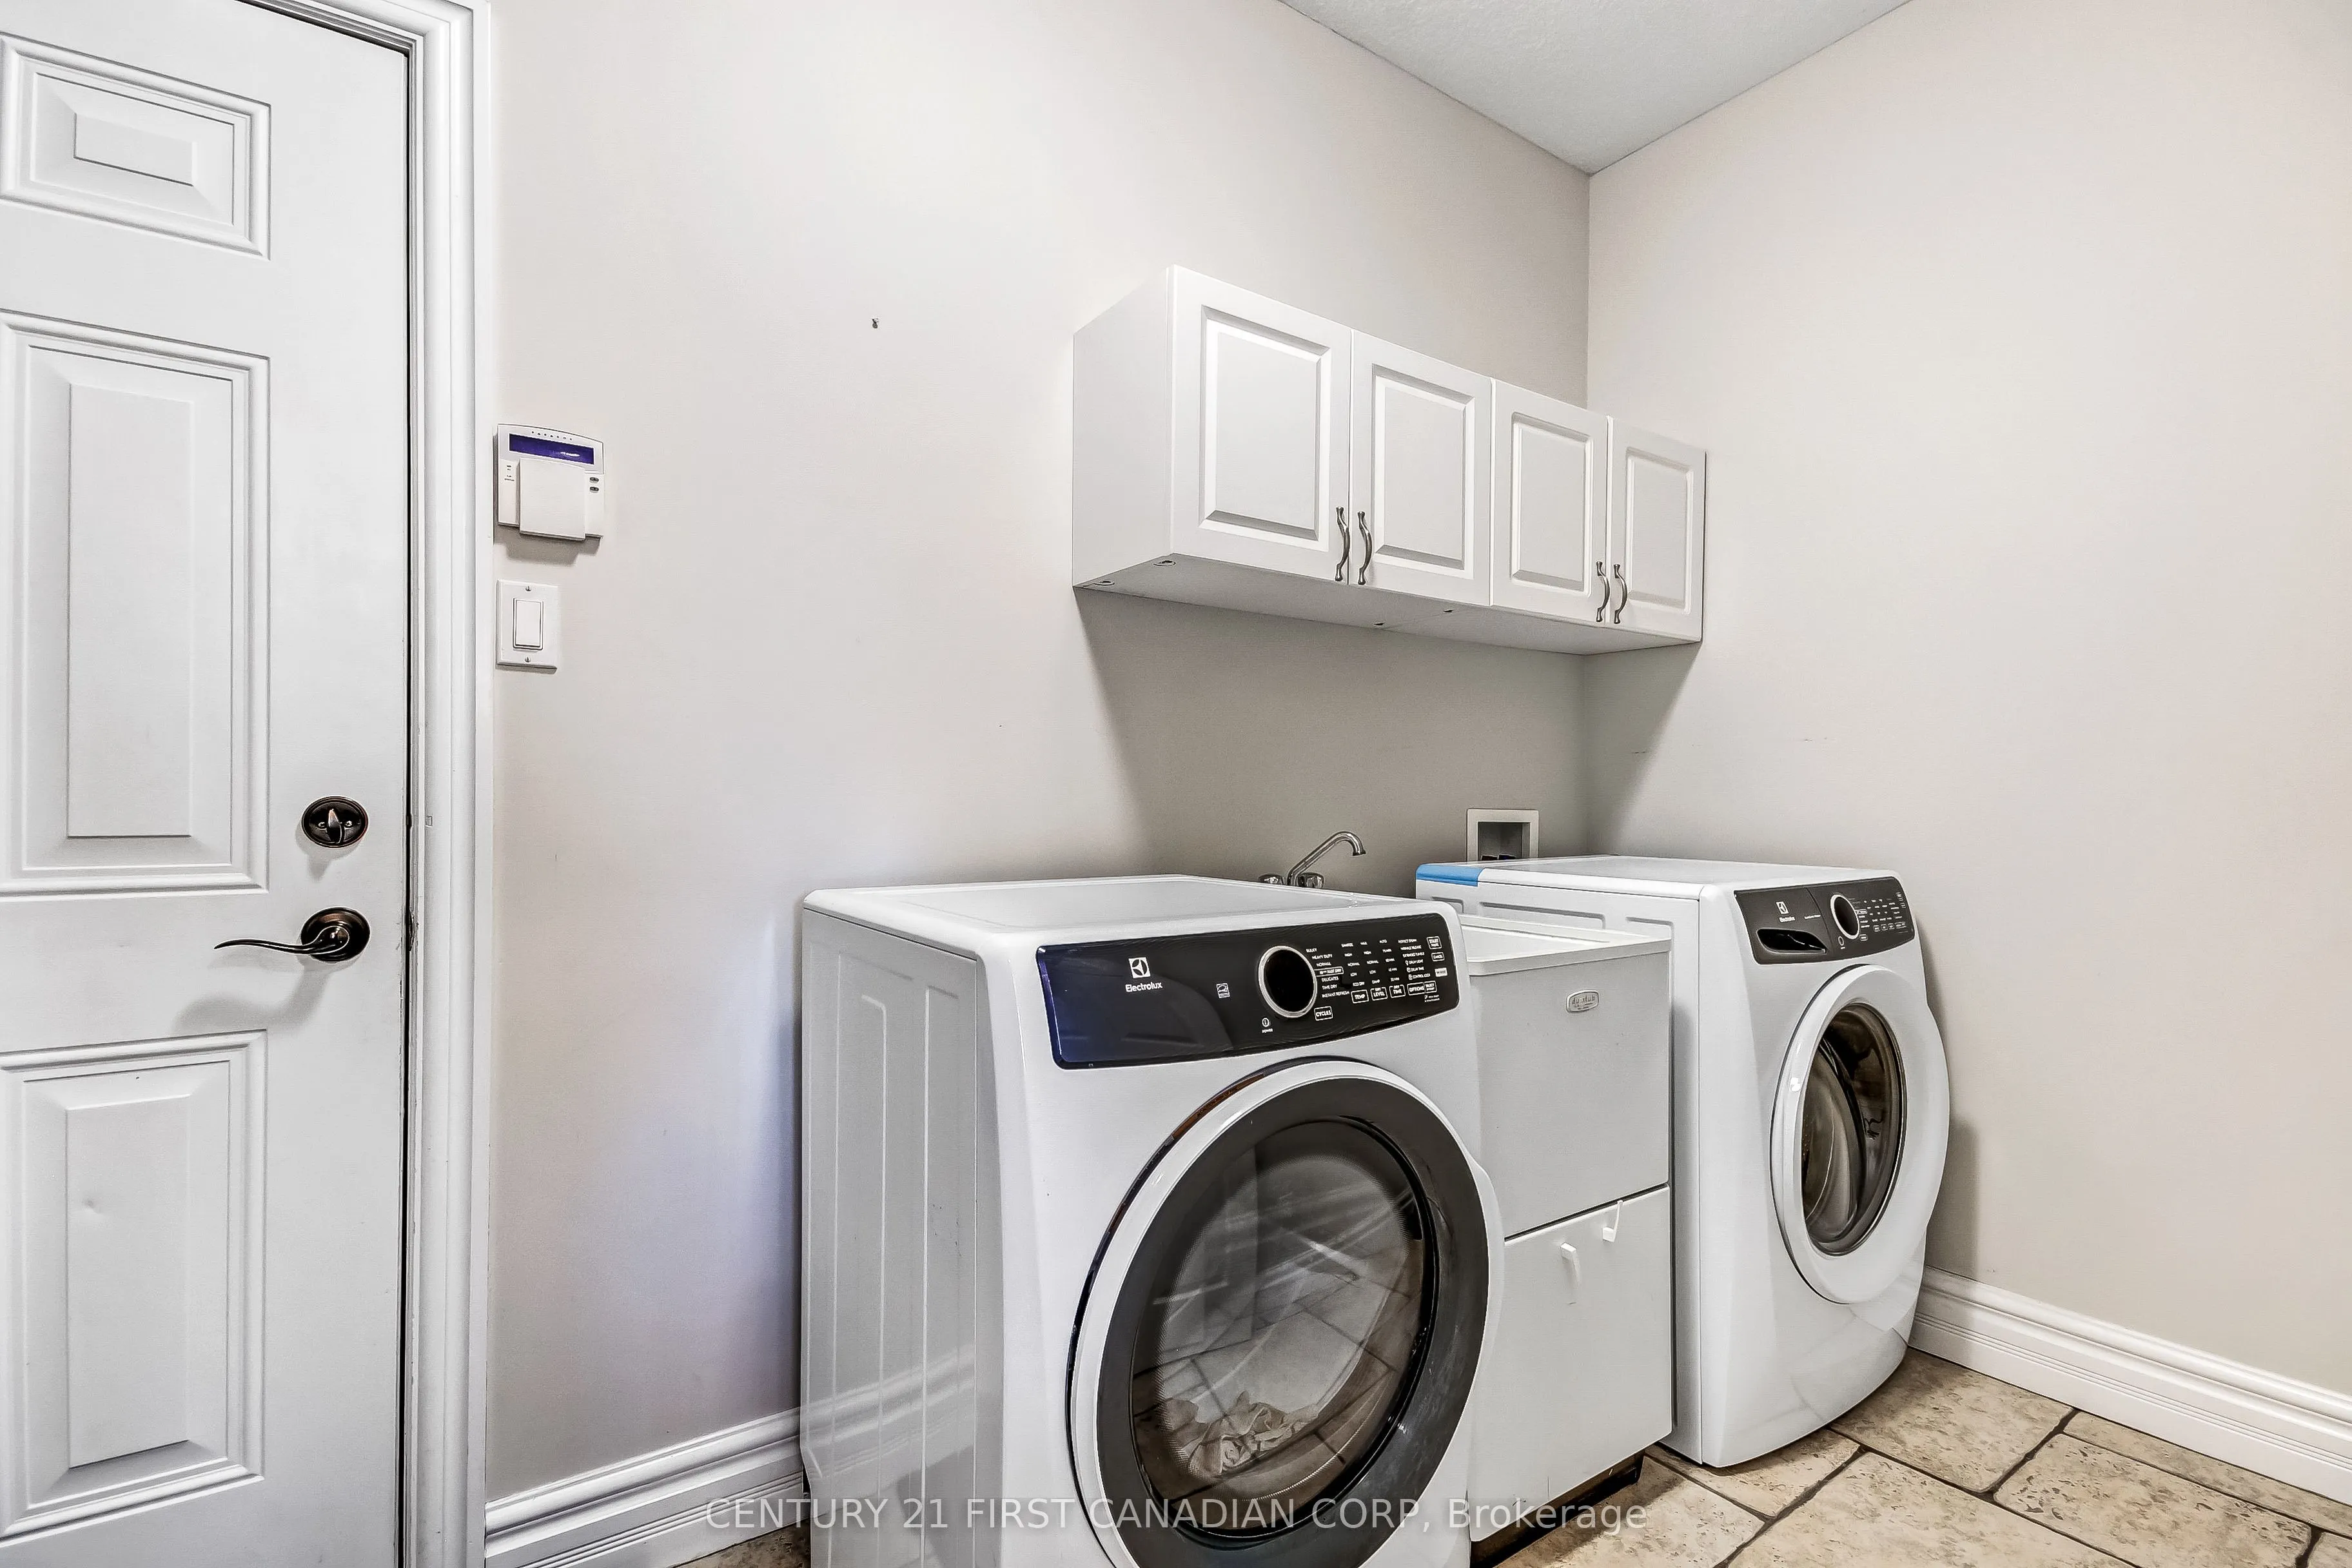
Laundry
-
Dimensions 5.98 x 12.4 feet
74.15 sqft
Living Room
-
Dimensions 17.5 x 11.15 feet
195.12 sqft
Primary Bedroom
-
Dimensions 16.26 x 16.99 feet
276.26 sqft
Similar Properties(No results)
Mortgage Calculator
Calculate your estimated monthly mortgage payment
Price
$1,199,900
$
%
%
Total cost of mortgage
$0
Monthly payment
By clicking Save, we will calculate your estimated mortgage for all properties using the saved values (down payment percentage, interest rate, and amortization).
The accuracy and applicability of this calculator are not guaranteed.