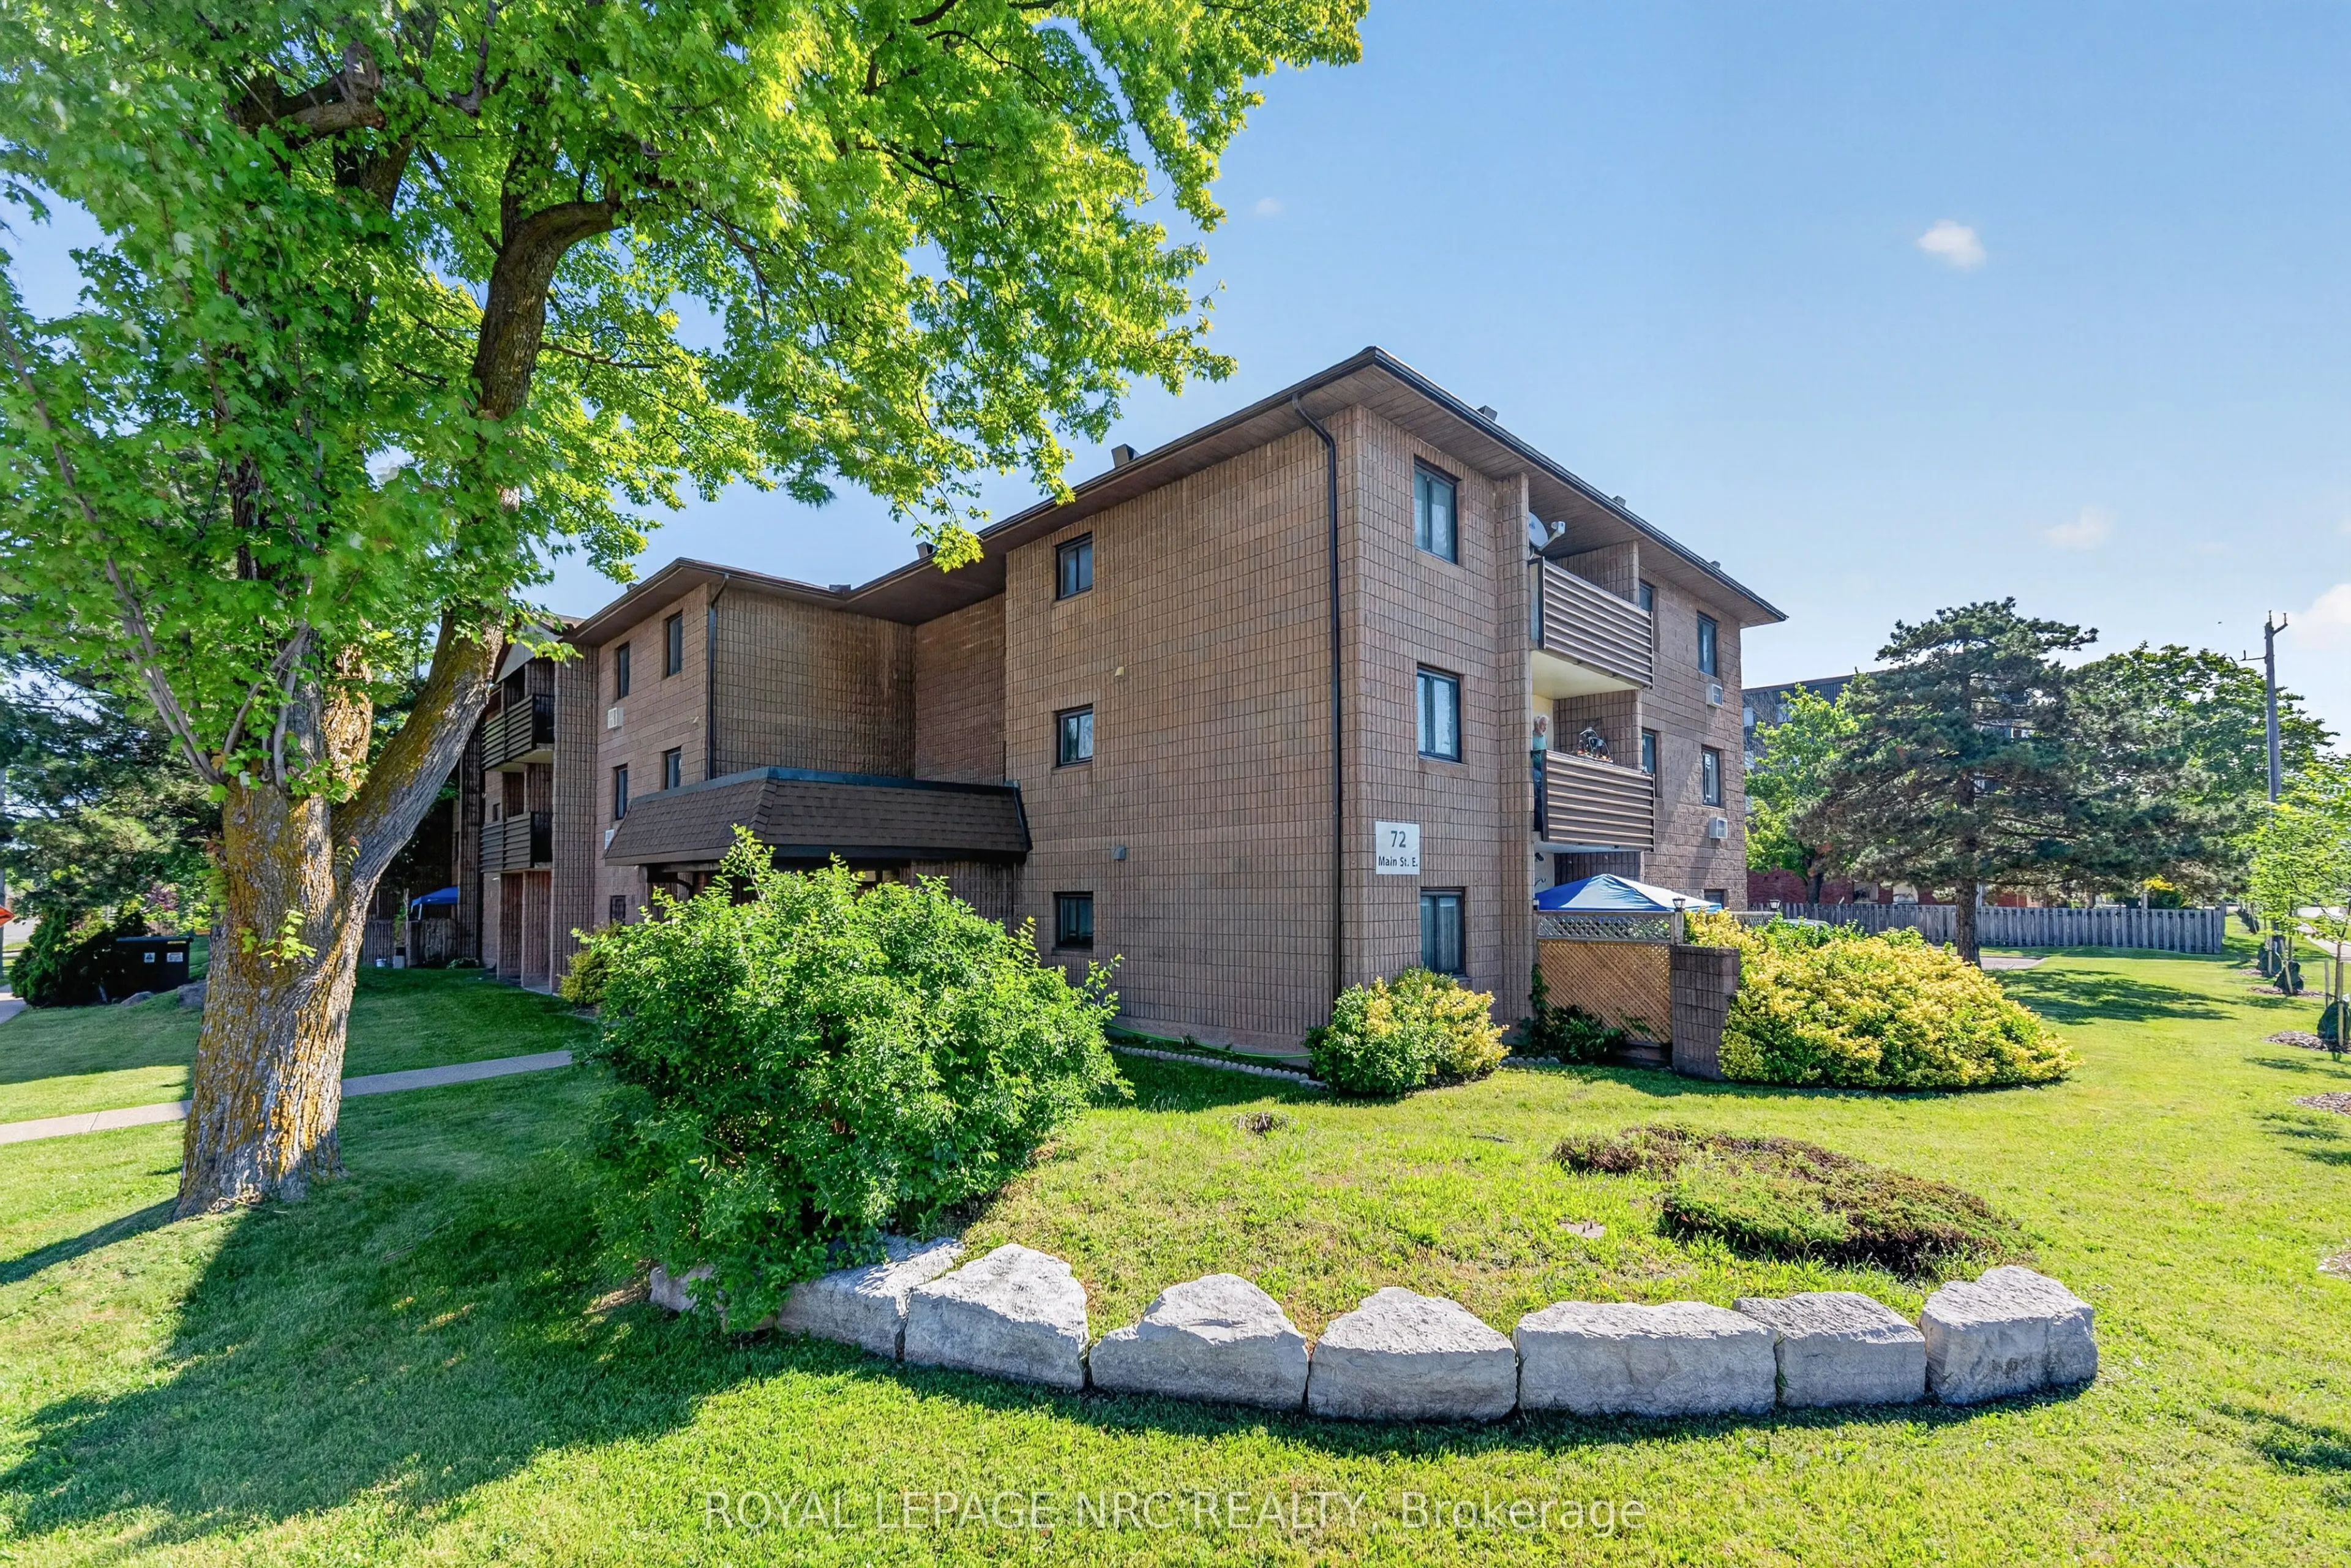
Sign In or Create a Free Account to see full details of this property
Key Facts
Key facts for 72 Main Street E #327
Property Type
Condo, 3-Storey
Parking
Surface 0 garage, 1 parking
MLS #
X14102748
Size
800-899 sqft
Basement
None
Listed on
2026-10-21
Lot size
-
Tax
$2,943.84 /yr
Days on Market
0
Approximate Age
-
Maintenance Fee
$495.43/mo
Common Elements, Par...
Description
Welcome to this bright and spacious 2 bedroom, 1 bathroom third floor unit in a well maintained 3 storey walk up. Offering a comfortable layout and a fantastic location, this home features updated flooring throughout the main living spaces (2022), a refreshed kitchen (2022), and an updated bathroom ...with new vanity, toilet and flooring, all completed in 2024. The updated sliding door (2024) leads to a beautiful walk-out balcony, offering a great outdoor space to enjoy your morning coffee, unwind at the end of the day, and take in views of ships making their way through the Welland Canal. Ideally located with quick access to Highway 140, making commuting convenient, and just a short drive to downtown Port Colborne and all it has to offer. Bright rooms, thoughtful updates, a spacious balcony and a location that puts you close to everyday conveniences. A great opportunity for first time buyers, down sizers or anyone looking for comfortable, low maintenance living in Port Colborne.
Full Property Details
Interior
Bedrooms
2
Total Bedrooms
2
Washrooms
1
Square Footage
800-899 sqft
Basement
None
Heating Source
Electric
Heating Fuel
Baseboard
Air Conditioning
Wall Unit
Family Room
No
Kitchens
1
Total Kitchens
1
Fireplace Features
No
Bedrooms
2
Total Bedrooms
2
Washrooms
1
Square Footage
800-899 sqft
Basement
None
Heating Source
Electric
Heating Fuel
Baseboard
Air Conditioning
Wall Unit
Family Room
No
Kitchens
1
Total Kitchens
1
Fireplace Features
No
Exterior
Driveway
Surface
Parking Spaces
1
Total Parking Spaces
1.00
Parking Description
Surface
Garage Spaces
0
Balcony
Open
Driveway
Surface
Parking Spaces
1
Total Parking Spaces
1.00
Parking Description
Surface
Garage Spaces
0
Balcony
Open
Building Description
Style
3-Storey
Home Type
Condo
Subtype
Condo Apt
Property Orientation
East
Exterior Finish
Brick
Possession Date
1/21/2027
Locker
None
Style
3-Storey
Home Type
Condo
Subtype
Condo Apt
Property Orientation
East
Exterior Finish
Brick
Possession Date
1/21/2027
Locker
None
Community
Community
Main Street
Community
Main Street
Taxes & Fees
Taxes
$2,943.84 /yr
Tax Year
2026
Occupancy
Owner
Maintenance Fee
$495.43/mo
Common Elements
Included
Parking
Included
Water
Included
Taxes
$2,943.84 /yr
Tax Year
2026
Occupancy
Owner
Maintenance Fee
$495.43/mo
Common Elements
Included
Parking
Included
Water
Included
Other
Pets
Yes-with Restrictions
Pets
Yes-with Restrictions
Room Types
Bedroom
-
Dimensions 13.71 x 11.09 feet
152.04 sqft
Bedroom 2
-
Dimensions 12.24 x 10.27 feet
125.7 sqft
Dining Room
-
Dimensions 15.39 x 8.07 feet
124.2 sqft
Kitchen
-
Dimensions 8.76 x 8.07 feet
70.69 sqft
Living Room
-
Dimensions 16.7 x 12.8 feet
213.76 sqft
Similar Properties(No results)
Mortgage Calculator
Calculate your estimated monthly mortgage payment
Price
$309,900
$
%
%
Total cost of mortgage
$0
Monthly payment
By clicking Save, we will calculate your estimated mortgage for all properties using the saved values (down payment percentage, interest rate, and amortization).
The accuracy and applicability of this calculator are not guaranteed.