Sign In or Create a Free Account to see full details of this property
Key Facts
Key facts for 2695 Dunrobin Road
Property Type
House, 1 1/2 Storey
Parking
Detached 6 garage, 6 parking
MLS #
X14157412
Size
1100-1500 sqft
Basement
Unfinished
Listed on
2026-11-06
Lot size
207 x 208.74
Tax
$2,695.93 /yr
Days on Market
0
Approximate Age
-
Maintenance Fee
-
Description
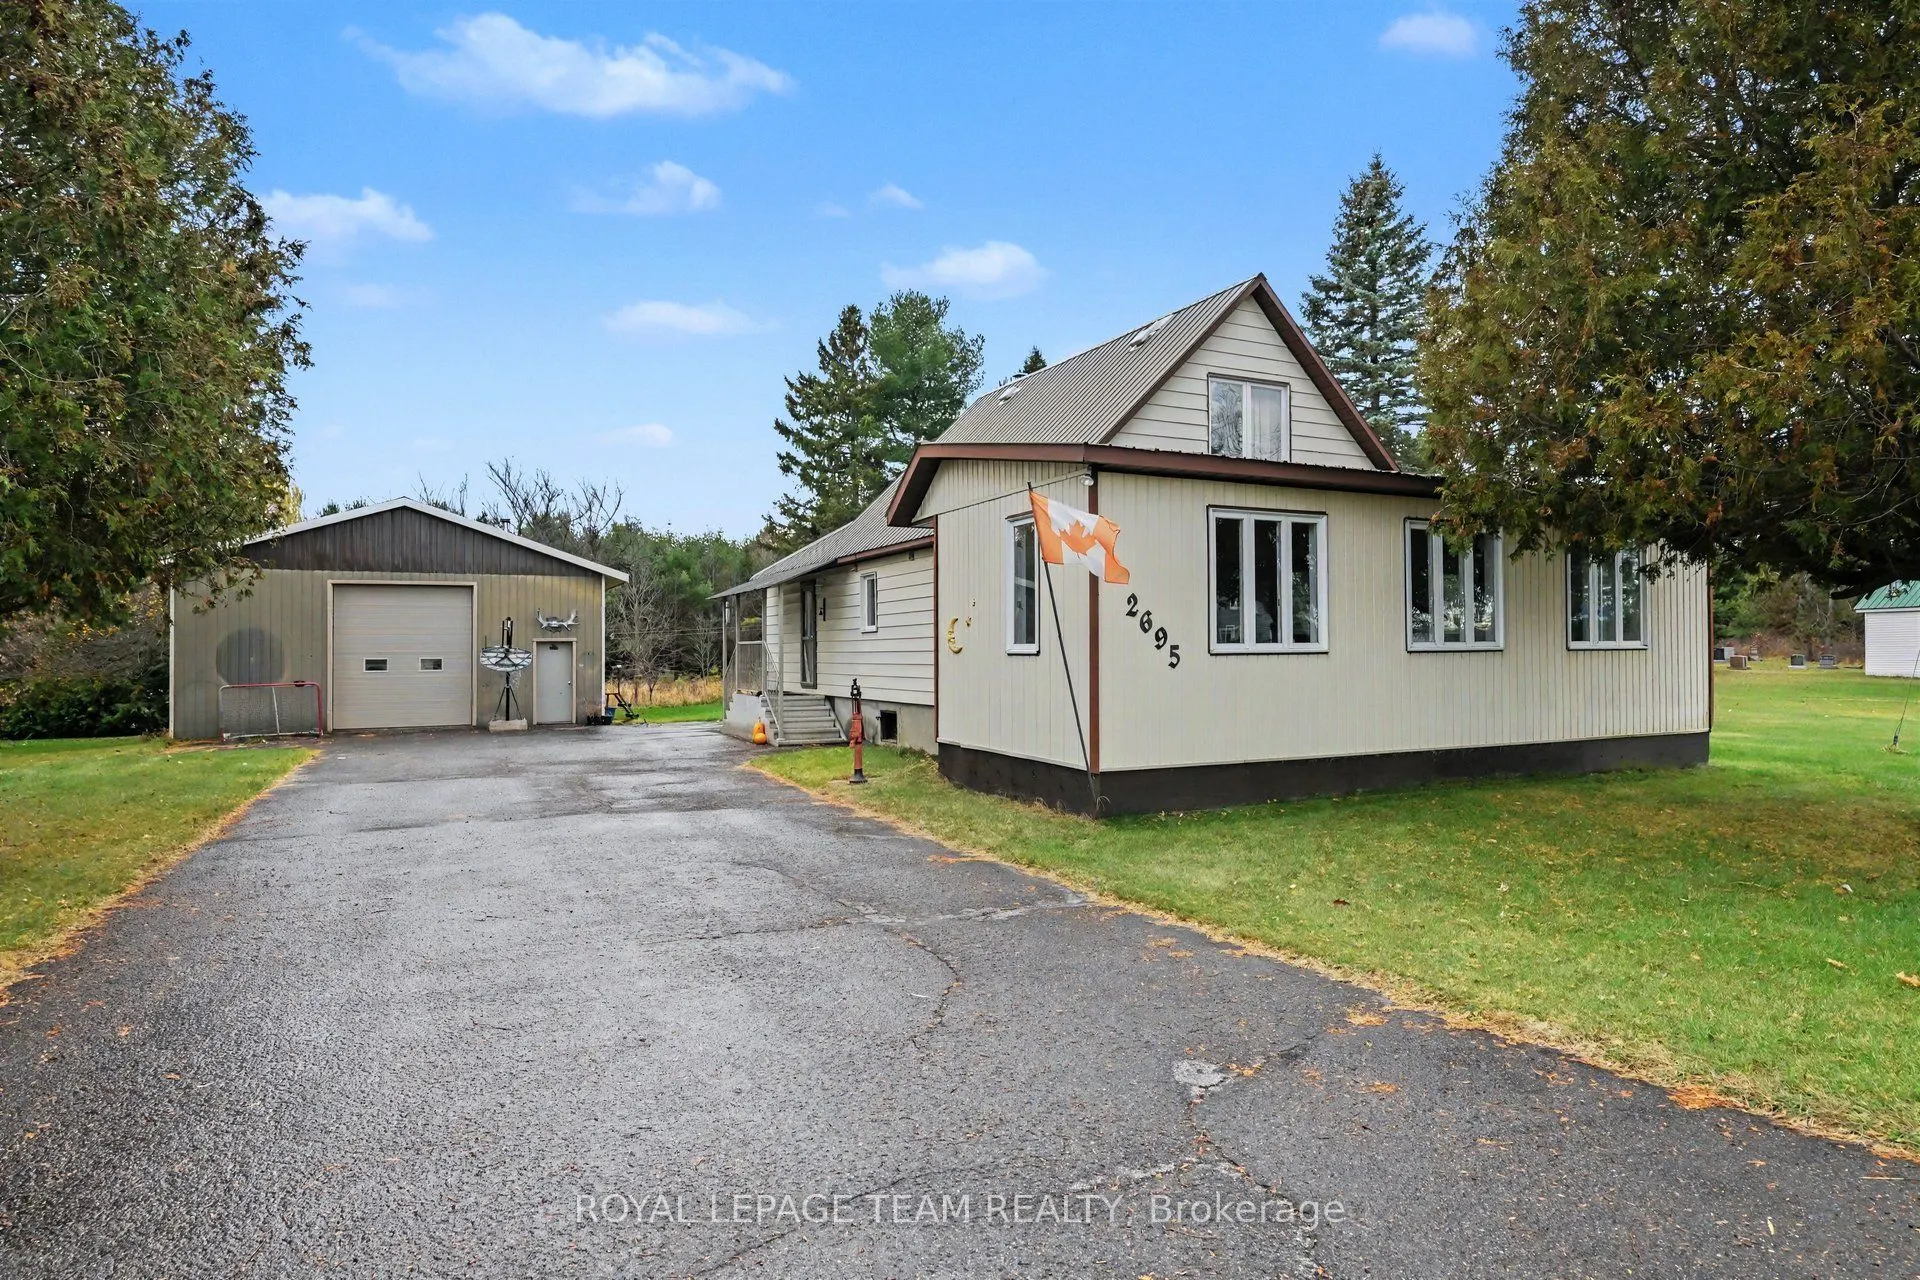
Welcome to 2695 Dunrobin Road, a meticulously cared-for retreat situated on a lush 1-acre lot, offering the ultimate balance of rural tranquility and city accessibility. Designed for effortless everyday living, the main floor features a private primary bedroom suite, while the flexible upper-level l...oft serves as an ideal home office, creative studio, or secondary family lounge. Every corner reflects exceptional pride of ownership, highlighted by a sun-drenched, oversized sunroom that creates a seamless bridge between indoor comfort and outdoor views. Outside, the standout detached heated garage/shop offers endless possibilities for hobbyists, trade professionals, vehicle storage, or workshop projects. Combining modern convenience, functional workspace, and open country air-all while located just minutes to Kanata and a 30 minute commute to downtown Ottawa, 2695 Dunrobin Road is ready for its next chapter.
Full Property Details
Interior
Bedrooms
2
Total Bedrooms
2
Washrooms
1
Square Footage
1100-1500 sqft
Basement
Unfinished
Heating Source
Gas
Heating Fuel
Forced Air
Air Conditioning
Central Air
Family Room
Yes
Kitchens
1
Total Kitchens
1
Fireplace Features
No
Bedrooms
2
Total Bedrooms
2
Washrooms
1
Square Footage
1100-1500 sqft
Basement
Unfinished
Heating Source
Gas
Heating Fuel
Forced Air
Air Conditioning
Central Air
Family Room
Yes
Kitchens
1
Total Kitchens
1
Fireplace Features
No
Exterior
Depth
208.74
Front
206.75
Lot Size
207 x 208.74 ft
Pool
None
Parking Spaces
6
Total Parking Spaces
12.00
Parking Description
Detached
Garage Spaces
6
Depth
208.74
Front
206.75
Lot Size
207 x 208.74 ft
Pool
None
Parking Spaces
6
Total Parking Spaces
12.00
Parking Description
Detached
Garage Spaces
6
Building Description
Style
1 1/2 Storey
Home Type
House
Subtype
Detached
Property Orientation
West
Exterior Finish
Aluminum Siding
Sewers
Septic
Water Supply
Well
Possession Date
No Data
Style
1 1/2 Storey
Home Type
House
Subtype
Detached
Property Orientation
West
Exterior Finish
Aluminum Siding
Sewers
Septic
Water Supply
Well
Possession Date
No Data
Community
Community
Kanata (North West)
Community
Kanata (North West)
Taxes & Fees
Taxes
$2,695.93 /yr
Tax Year
2025
Occupancy
Vacant
Taxes
$2,695.93 /yr
Tax Year
2025
Occupancy
Vacant
Room Types
Bathroom
4 Pc Bath
Dimensions 5.81 x 12.93 feet
75.12 sqft
Bedroom
-
Dimensions 7.22 x 15.06 feet
108.73 sqft
Den
-
Dimensions 5.81 x 8.6 feet
49.97 sqft
Dining Room
-
Dimensions 11.32 x 13.91 feet
157.46 sqft
Foyer
-
Dimensions 5.74 x 10.93 feet
62.74 sqft
Kitchen
-
Dimensions 14.67 x 10.27 feet
150.66 sqft
Living Room
-
Dimensions 15.88 x 13.29 feet
211.05 sqft
Primary Bedroom
-
Dimensions 9.06 x 10.89 feet
98.66 sqft
Sunroom
-
Dimensions 29.07 x 10.01 feet
290.99 sqft
Utility Room
-
Dimensions 19.62 x 23.33 feet
457.73 sqft
Similar Properties(No results)
Mortgage Calculator
Calculate your estimated monthly mortgage payment
Price
$575,000
$
%
%
Monthly payment
By clicking Save, we will calculate your estimated mortgage for all properties using the saved values (down payment percentage, interest rate, and amortization).
The accuracy and applicability of this calculator are not guaranteed.