Sign In or Create a Free Account to see full details of this property
Key Facts
Key facts for 849 Beach Boulevard
Property Type
House, 2-Storey
Parking
None 0 garage, 2 parking
MLS #
X14159536
Size
2500-3000 sqft
Basement
Full,Unfinished
Listed on
2026-11-06
Lot size
36 x 143.0
Tax
$8,845.07 /yr
Days on Market
1
Approximate Age
51-99
Maintenance Fee
-
Description
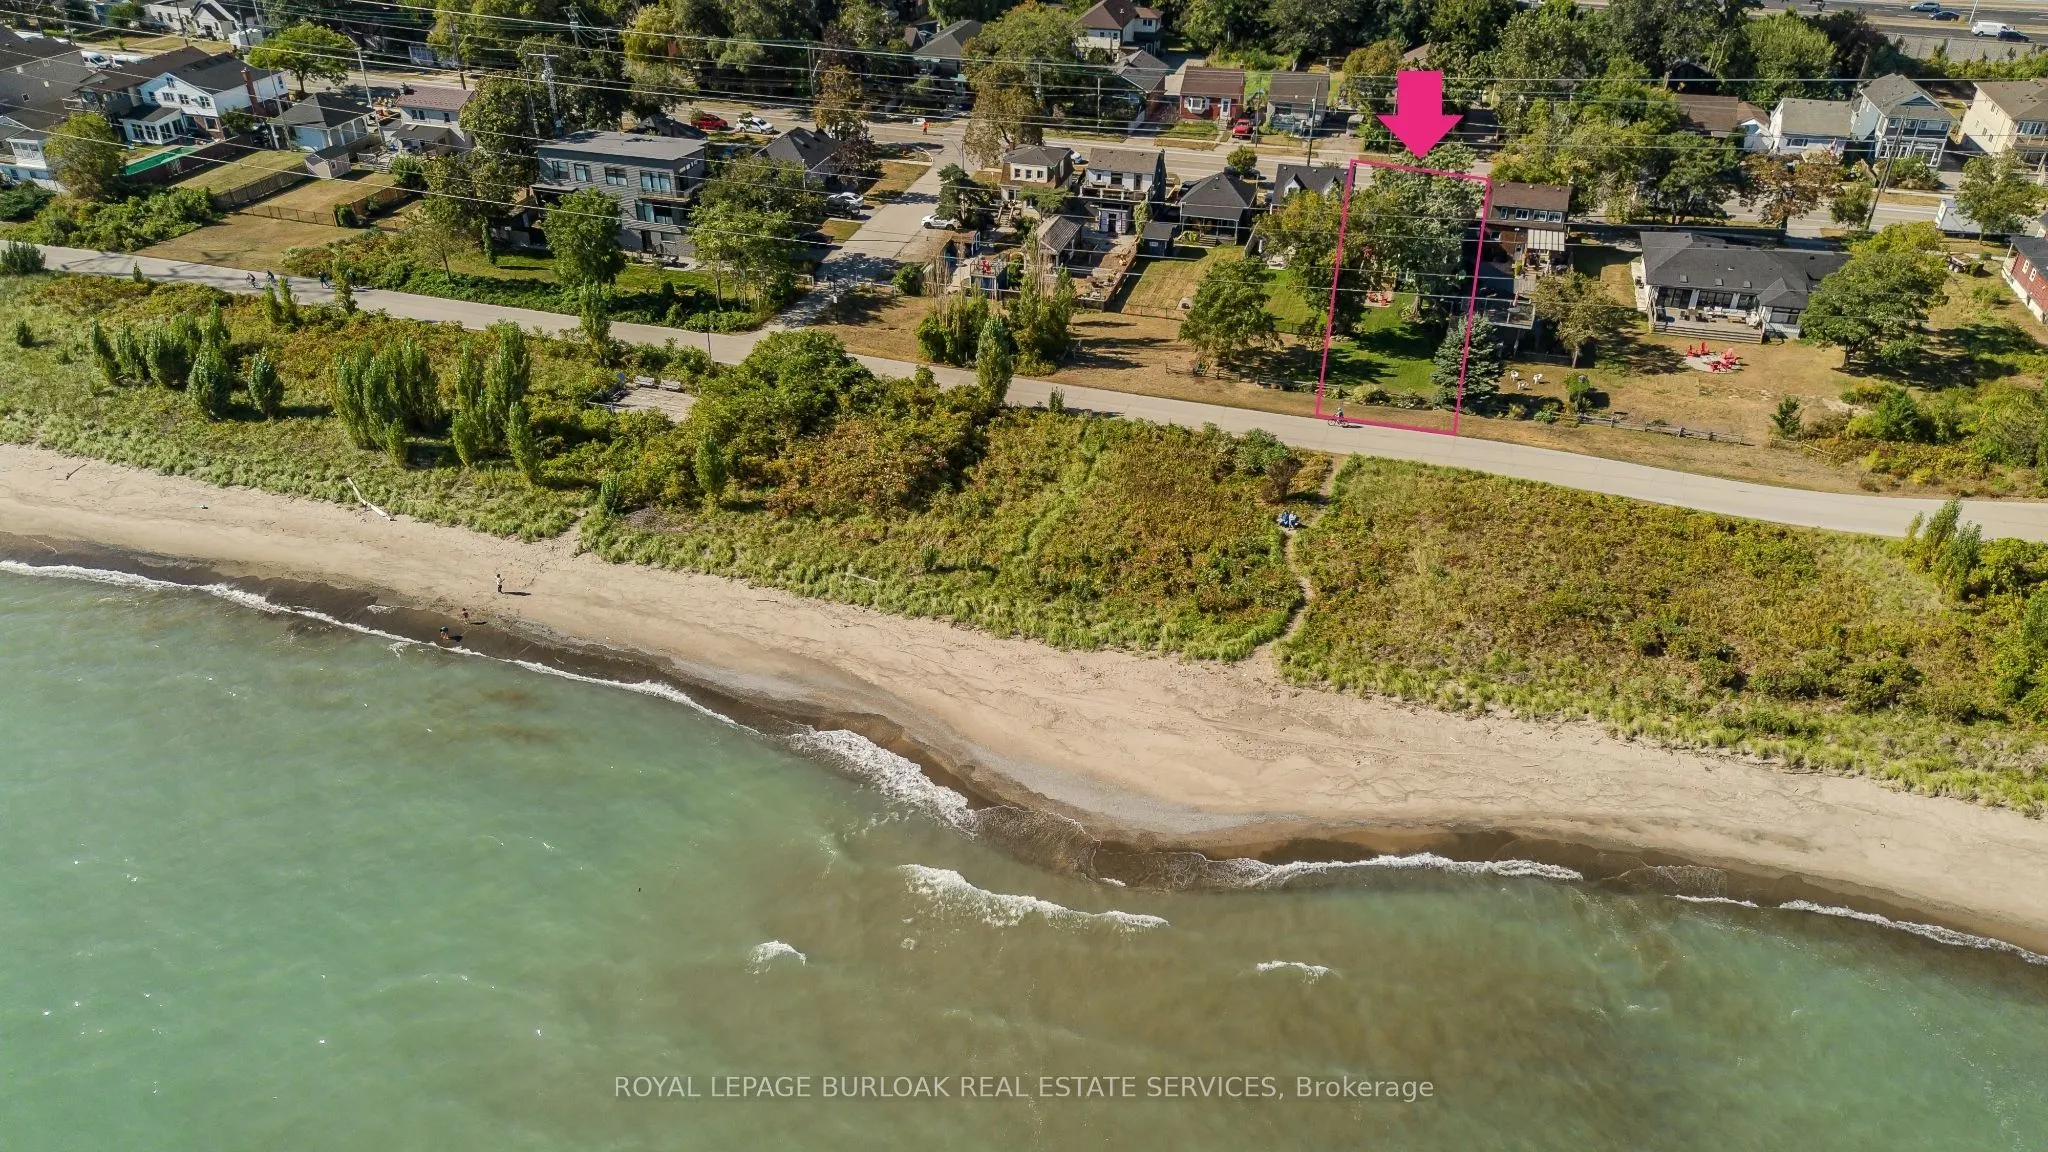
Set along Hamilton's iconic Beach Strip with direct Lake Ontario views and the Waterfront Trail at your doorstep, 849 Beach Blvd offers approx. 2,566 sf of finished living space, 3 bedrooms & 3 baths in a distinctive 2-storey home surrounded by mature landscaping. A covered front porch, private back...yard and multiple outdoor sitting areas complement the relaxed lakeside setting. Inside, hardwood flooring, pot lights and an abundance of windows create light-filled rooms throughout. The front living room features a gas fireplace and built-in cabinetry, while the heart of the home opens into a spacious kitchen, dining & family room designed for everyday living and entertaining. The kitchen features white cabinetry, stone counters, s/s appliances, gas range and a large centre island with seating. The adjoining family room is wrapped in windows, bringing in exceptional natural light and views, while the dining area offers plenty of space for gathering. A main-floor bath completes the level. Upstairs, the exceptionally spacious primary bedroom offers a private ensuite, while 2 additional generous bedrooms provide excellent space for family, guests or a home office. A full main bath completes the level. Outside, the mature backyard features a spacious deck, patio, generous lawn and established gardens, with mature trees creating a peaceful, private backdrop for outdoor dining, entertaining & relaxing. Here, the lake becomes part of everyday life-watch the sunrise over the water, enjoy your morning coffee with glistening lake views, then step outside for a morning walk or cycle along the Waterfront Trail. With convenient access to Burlington, Hamilton, parks, recreation & major routes, this is a rare opportunity to enjoy generous living space, direct lake views and an exceptional waterfront lifestyle
Full Property Details
Interior
Bedrooms
3
Total Bedrooms
3
Washrooms
3
Square Footage
2500-3000 sqft
Basement
Full,Unfinished
Heating Source
Gas
Heating Fuel
Forced Air
Air Conditioning
Central Air
Family Room
Yes
Kitchens
1
Total Kitchens
1
Fireplace Features
Yes
Bedrooms
3
Total Bedrooms
3
Washrooms
3
Square Footage
2500-3000 sqft
Basement
Full,Unfinished
Heating Source
Gas
Heating Fuel
Forced Air
Air Conditioning
Central Air
Family Room
Yes
Kitchens
1
Total Kitchens
1
Fireplace Features
Yes
Exterior
Depth
143.0
Front
36.0
Driveway
Private
Lot Size
36 x 143.0 ft
Pool
None
Waterfront
Indirect
Parking Spaces
2
Total Parking Spaces
2.00
Parking Description
None
Garage Spaces
0
Zoning
C/S-1435
Depth
143.0
Front
36.0
Driveway
Private
Lot Size
36 x 143.0 ft
Pool
None
Waterfront
Indirect
Parking Spaces
2
Total Parking Spaces
2.00
Parking Description
None
Garage Spaces
0
Zoning
C/S-1435
Building Description
Style
2-Storey
Home Type
House
Subtype
Detached
Year Built
51-99
Property Orientation
East
Exterior Finish
Wood ,Brick
Sewers
Sewers
Water Supply
Municipal
Possession Date
2/4/2027
Style
2-Storey
Home Type
House
Subtype
Detached
Year Built
51-99
Property Orientation
East
Exterior Finish
Wood ,Brick
Sewers
Sewers
Water Supply
Municipal
Possession Date
2/4/2027
Community
Community
Hamilton Beach
Community
Hamilton Beach
Taxes & Fees
Taxes
$8,845.07 /yr
Tax Year
2026
Occupancy
Owner
Taxes
$8,845.07 /yr
Tax Year
2026
Occupancy
Owner
Room Types
Bedroom 2
-
Dimensions 10.5 x 15.16 feet
159.18 sqft
Bedroom 3
-
Dimensions 17.09 x 15.85 feet
270.88 sqft
Dining Room
-
Dimensions 7.25 x 11.91 feet
86.35 sqft
Family Room
-
Dimensions 13.75 x 22.9 feet
314.88 sqft
Kitchen
-
Dimensions 13.75 x 16.5 feet
226.88 sqft
Living Room
-
Dimensions 17.09 x 10.99 feet
187.82 sqft
Other
-
Dimensions 20.83 x 39.34 feet
819.45 sqft
Other
-
Dimensions 25.26 x 20.67 feet
522.12 sqft
Primary Bedroom
-
Dimensions 18.5 x 24.84 feet
459.54 sqft
Similar Properties(No results)
Mortgage Calculator
Calculate your estimated monthly mortgage payment
Price
$1,199,999
$
%
%
Monthly payment
By clicking Save, we will calculate your estimated mortgage for all properties using the saved values (down payment percentage, interest rate, and amortization).
The accuracy and applicability of this calculator are not guaranteed.