Sign In or Create a Free Account to see full details of this property
Key Facts
Key facts for 1478 Rosebank Road
Property Type
House, Bungalow
Parking
None 0 garage, 6 parking
MLS #
E12317797
Size
700-1100 sqft
Basement
Crawl Space,Unfinished
Listed on
2025-07-31
Lot size
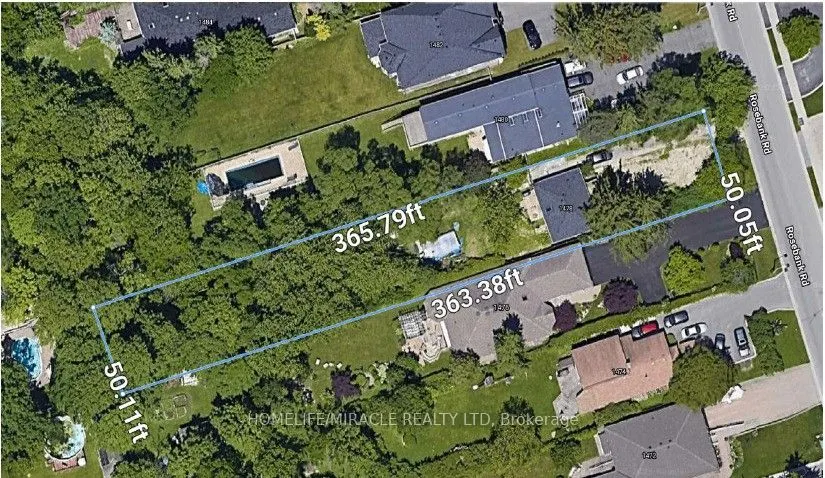
50 x 363.0
Tax
$6,917 /yr
Days on Market
134
Approximate Age
51-99
Maintenance Fee
-
Description
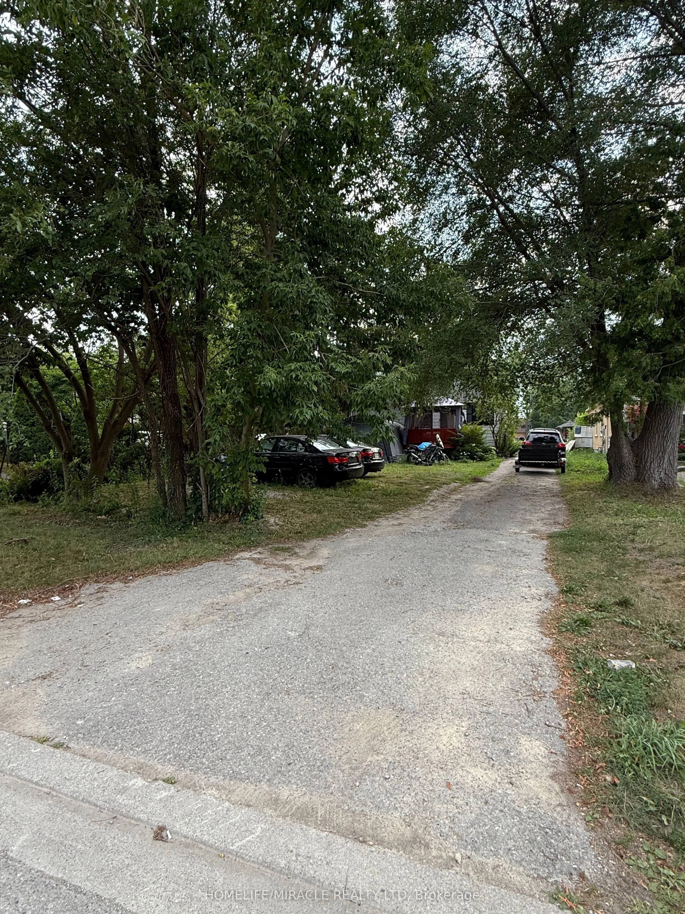
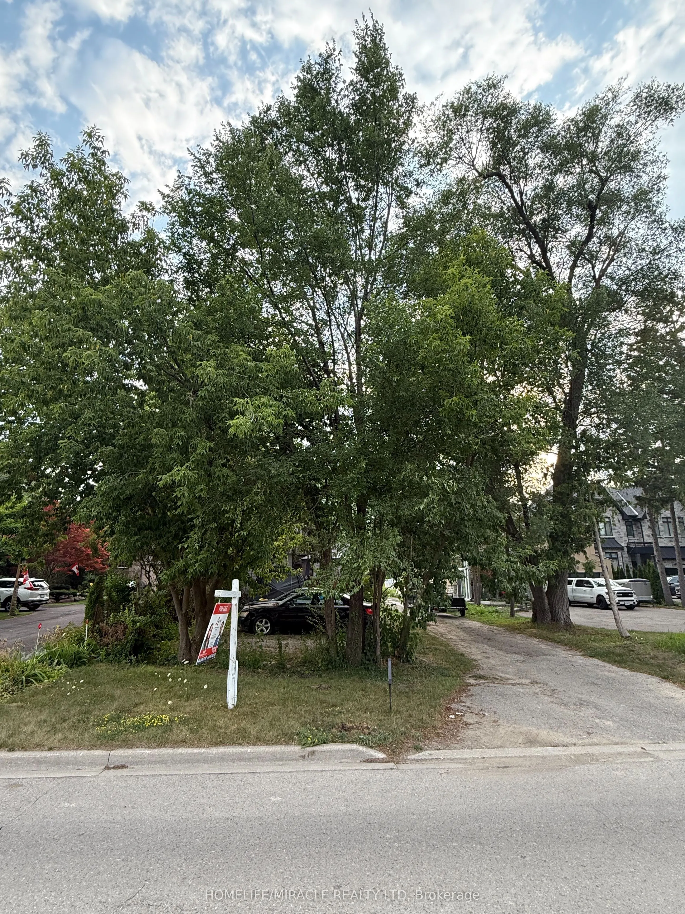
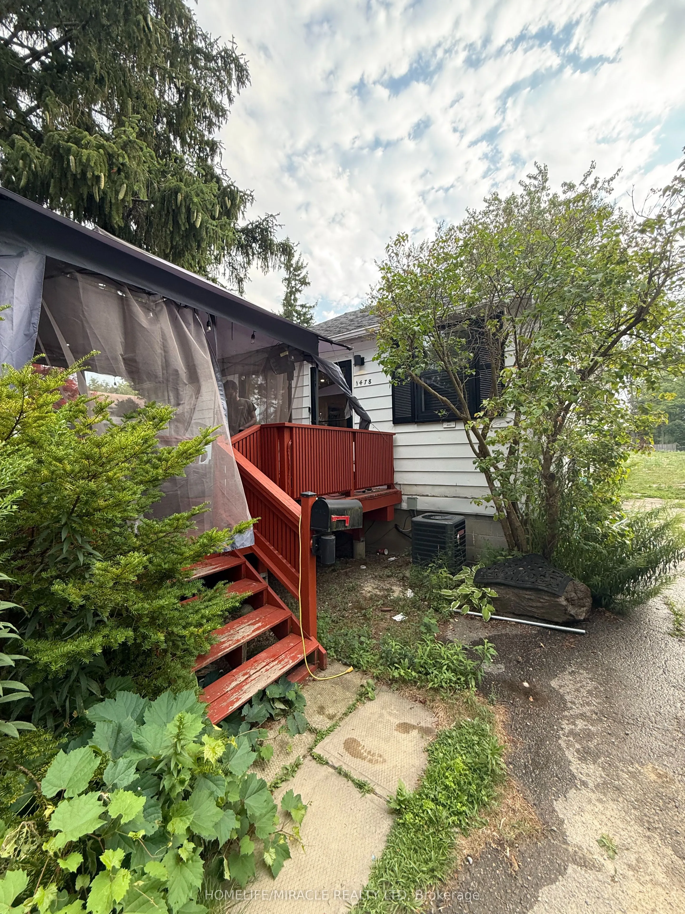
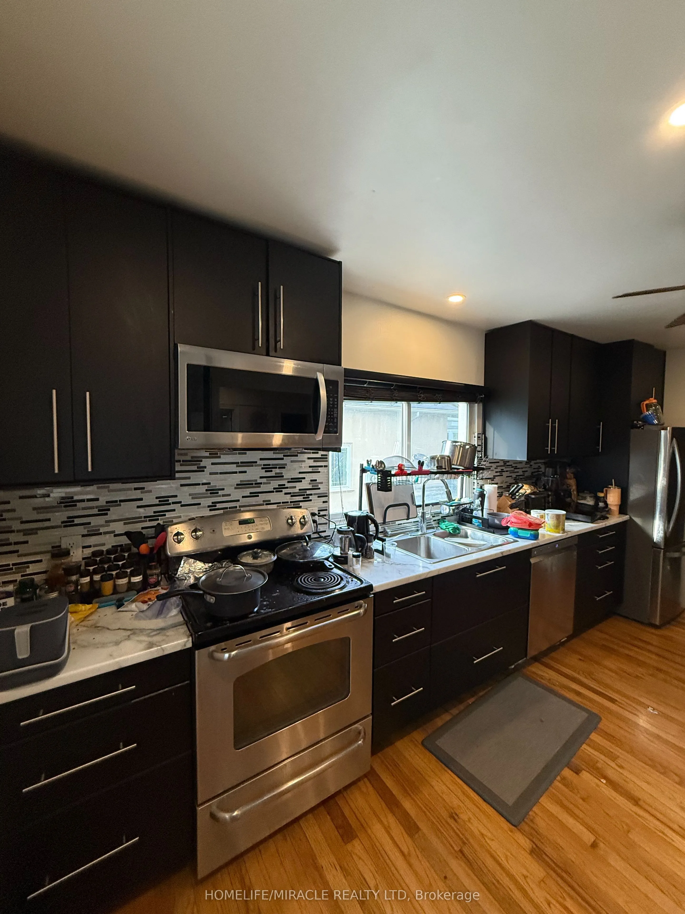
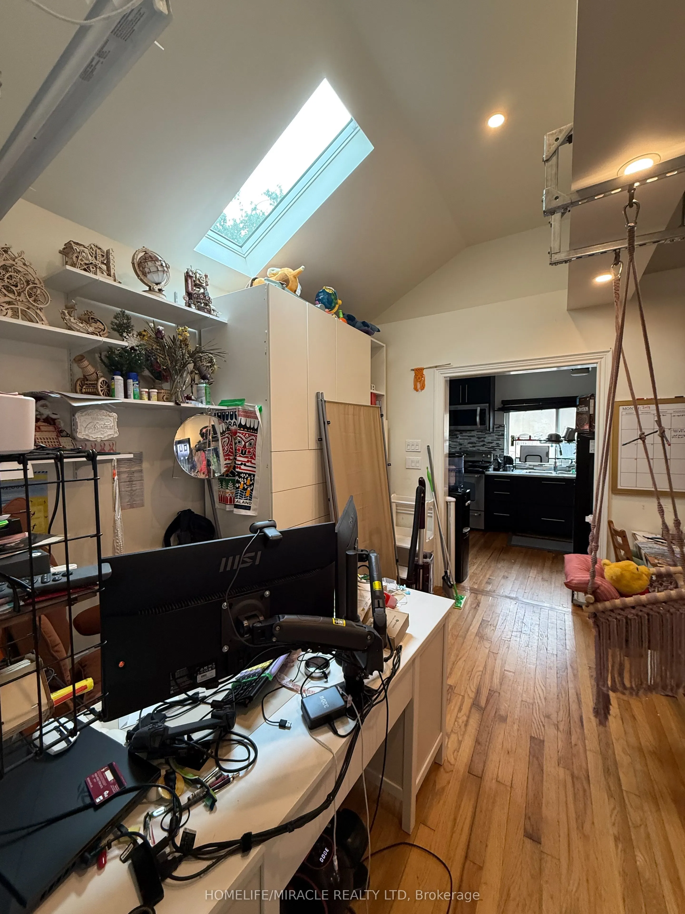
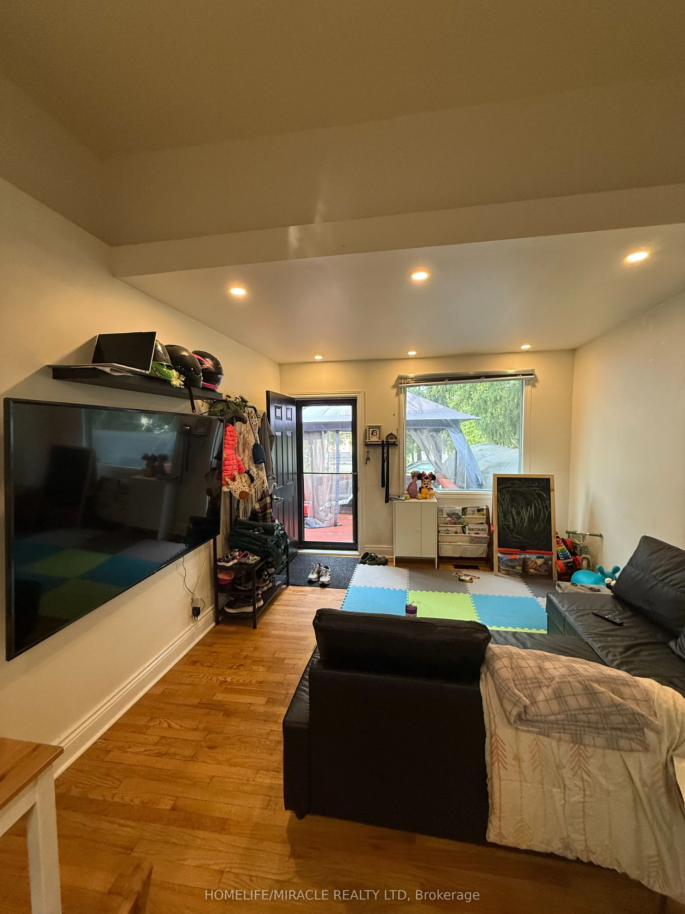
Exceptional Opportunity on Prestigious Rosebank Road!Rarely offered 50 x 363' deep lot nestled in one of Pickering's most sought-after neighborhoods, surrounded by executive homes. This spacious property offers incredible potential-perfect for renovators or custom home builders looking to create a d...ream residence with a backyard oasis. Featuring a modern open-concept kitchen, skylight, pot lights, and gleaming hardwood flooring. Currently tenanted 24 hours' notice required for all showings. Conveniently located minutes to top-rated schools, shopping, parks, Rouge Valley trails, Lake Ontario, Frenchman's Bay, and easy access to Hwy 401/407 and Toronto. A true hidden gem in the heart of the city with unmatched lot depth and tranquility!
Full Property Details
Interior
Bedrooms
2
Total Bedrooms
2
Washrooms
1
Square Footage
700-1100 sqft
Basement
Crawl Space,Unfinished
Heating Source
Other
Heating Fuel
Forced Air
Air Conditioning
Central Air
Family Room
Yes
Kitchens
1
Total Kitchens
1
Fireplace Features
No
Bedrooms
2
Total Bedrooms
2
Washrooms
1
Square Footage
700-1100 sqft
Basement
Crawl Space,Unfinished
Heating Source
Other
Heating Fuel
Forced Air
Air Conditioning
Central Air
Family Room
Yes
Kitchens
1
Total Kitchens
1
Fireplace Features
No
Exterior
Depth
363.0
Front
50.0
Driveway
Private
Lot Size
50 x 363.0 ft
Pool
None
Parking Spaces
6
Total Parking Spaces
6.00
Parking Description
None
Garage Spaces
0
Depth
363.0
Front
50.0
Driveway
Private
Lot Size
50 x 363.0 ft
Pool
None
Parking Spaces
6
Total Parking Spaces
6.00
Parking Description
None
Garage Spaces
0
Building Description
Style
Bungalow
Home Type
House
Subtype
Detached
Year Built
51-99
Property Orientation
West
Exterior Finish
Metal/Steel Siding,Vinyl Siding
Sewers
Septic
Water Supply
Municipal
Possession Date
No Data
Style
Bungalow
Home Type
House
Subtype
Detached
Year Built
51-99
Property Orientation
West
Exterior Finish
Metal/Steel Siding,Vinyl Siding
Sewers
Septic
Water Supply
Municipal
Possession Date
No Data
Community
Community
Woodlands
Community
Woodlands
Taxes & Fees
Taxes
$6,917 /yr
Tax Year
2025
Taxes
$6,917 /yr
Tax Year
2025
Room Types
Bathroom
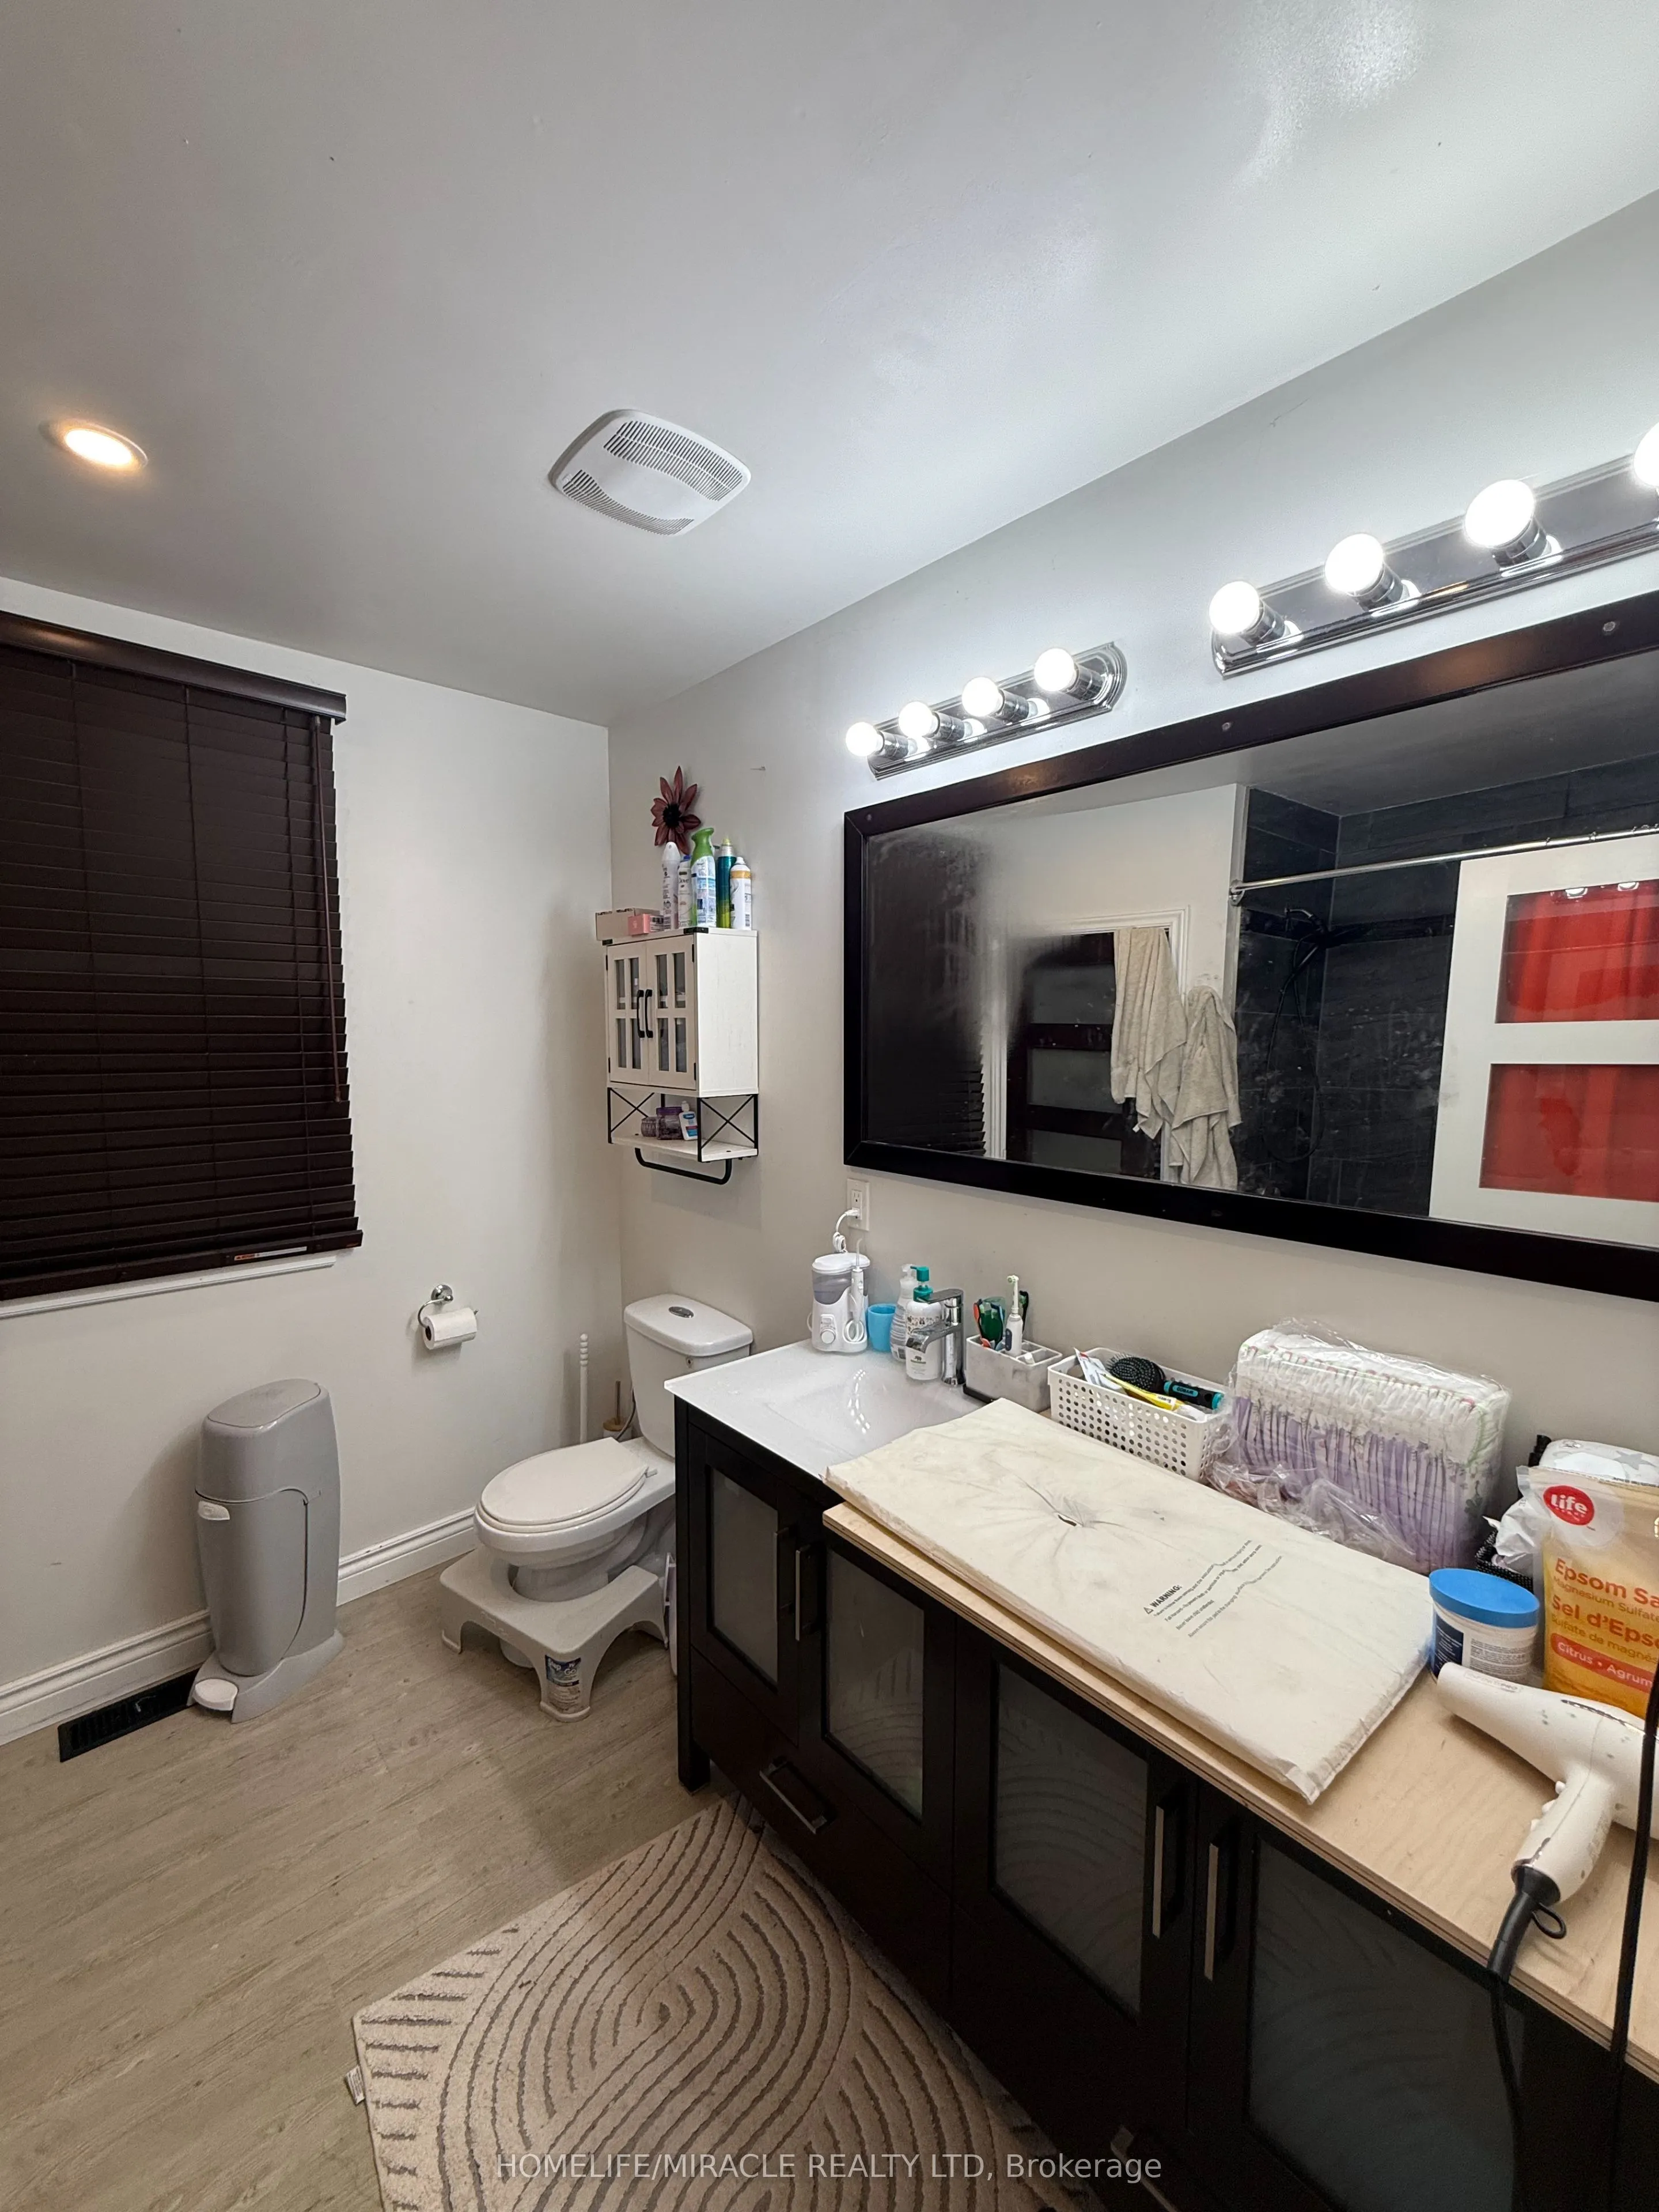
4 Pc Bath, Double Sink
Dimensions 8.63 x 8.73 feet
75.34 sqft
Bedroom 2
Hardwood Floor, Closet
Dimensions 10.47 x 8.73 feet
91.4 sqft
Dining Room
Hardwood Floor
Dimensions 11.52 x 25.03 feet
288.35 sqft
Kitchen
Stainless Steel Appl, W/O To Yard
Dimensions 16.7 x 8.83 feet
147.46 sqft
Living Room
Hardwood Floor, Pot Lights, Skylight
Dimensions 11.52 x 25.03 feet
288.35 sqft
Primary Bedroom
Hardwood Floor, Pot Lights, Closet
Dimensions 10.43 x 14.04 feet
146.44 sqft
Similar Properties(No results)
Mortgage Calculator
Calculate your estimated monthly mortgage payment
Price
$825,000
$
%
%
Total cost of mortgage
$0
Monthly payment
By clicking Save, we will calculate your estimated mortgage for all properties using the saved values (down payment percentage, interest rate, and amortization).
The accuracy and applicability of this calculator are not guaranteed.