Sign In or Create a Free Account to see full details of this property
Key Facts
Key facts for 2550 Castlegate Crossing #419
Property Type
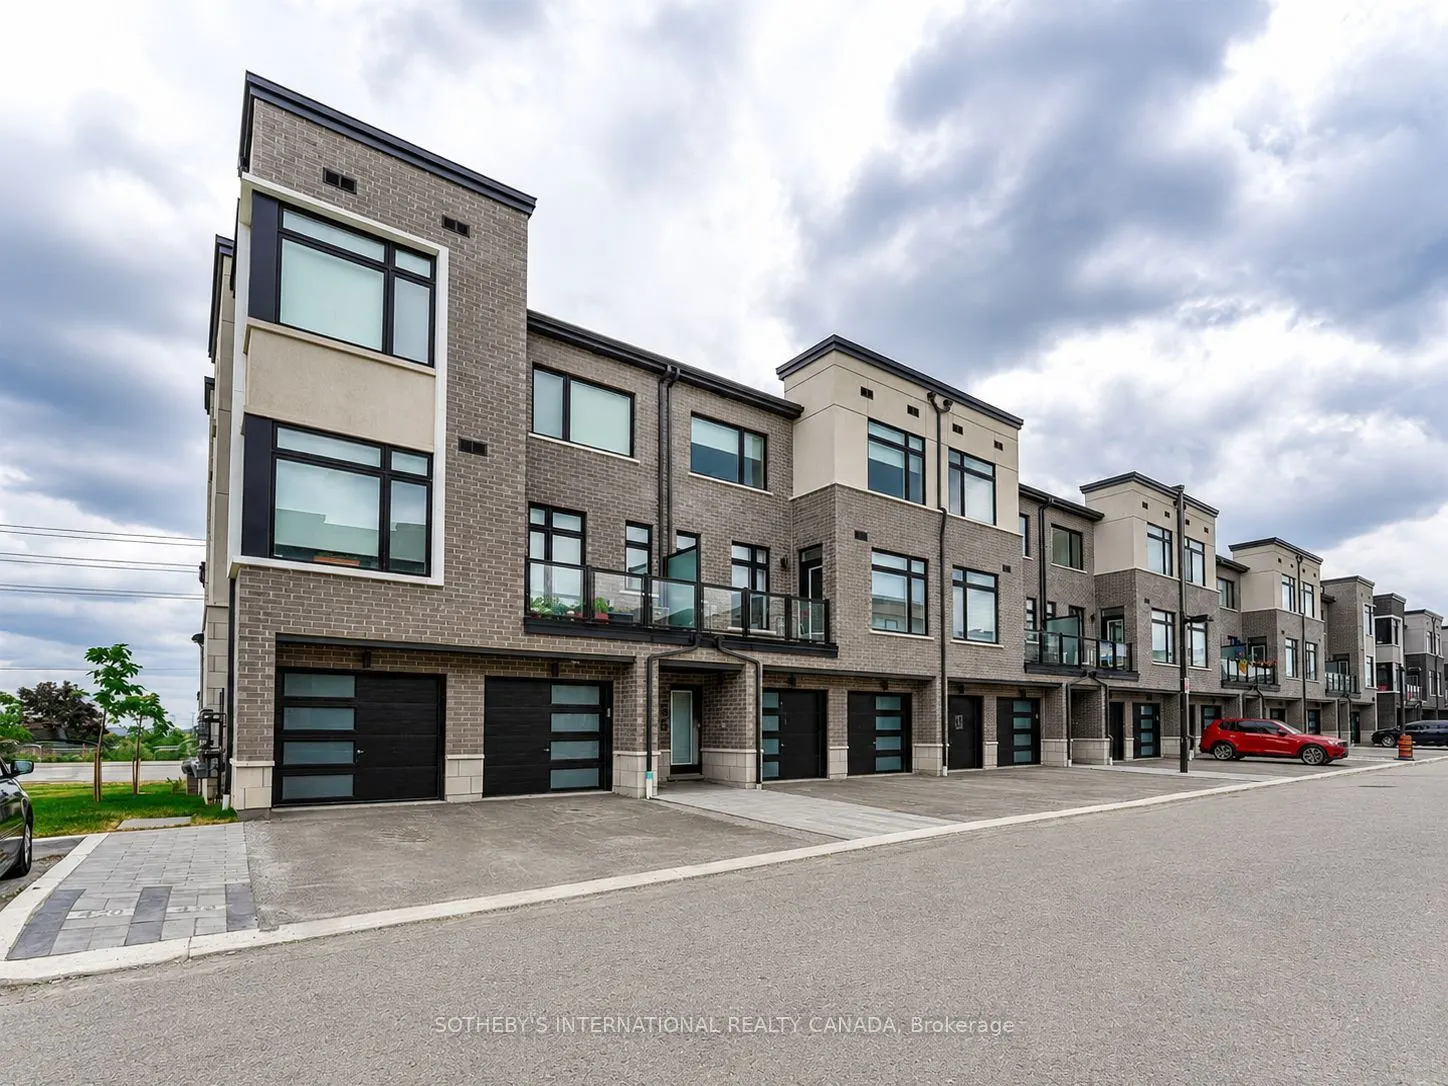
Condo, 3-Storey
Parking
Surface 1 garage, 2 parking
MLS #
E13120138
Size
1000-1199 sqft
Basement
None
Listed on
2026-05-12
Lot size
-
Tax
$4,882.43 /yr
Days on Market
154
Approximate Age
0-5
Maintenance Fee
$370.68/mo
Common Elements, Par...
Description
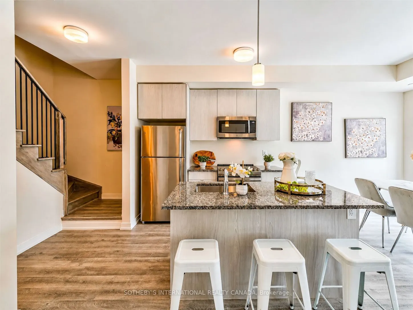
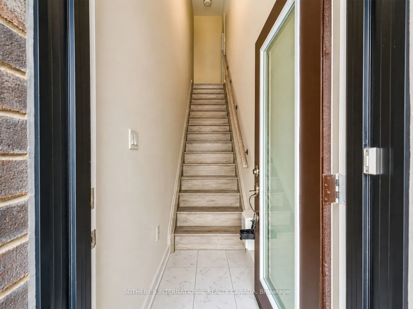
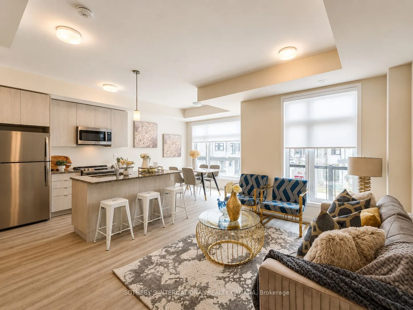
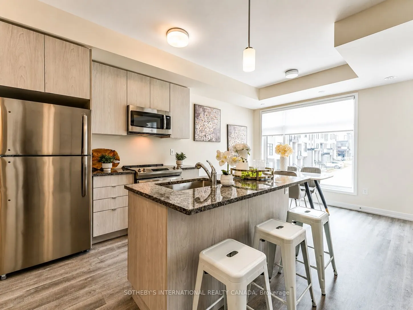
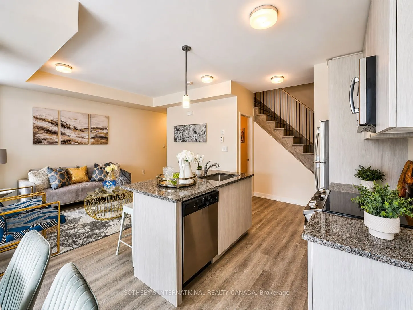
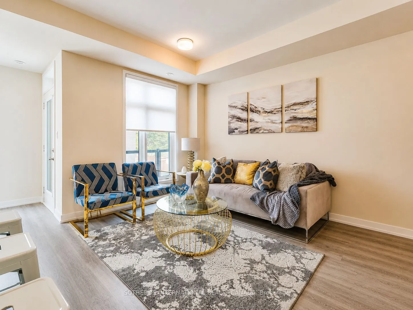
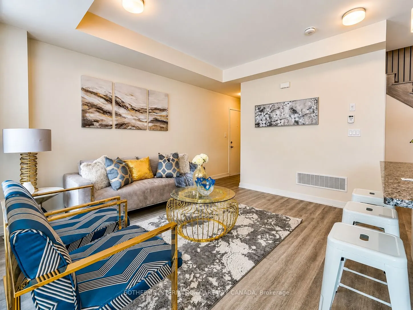
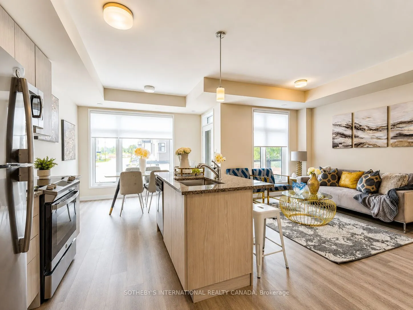
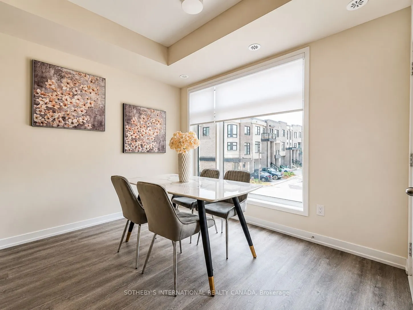
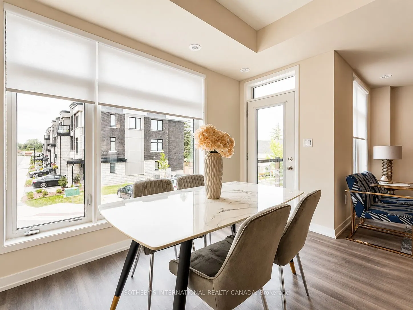
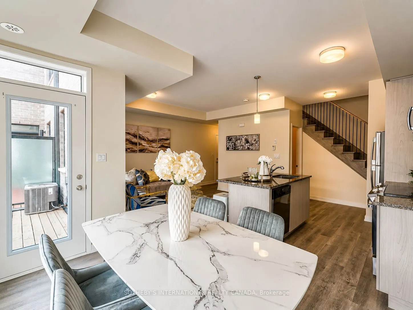
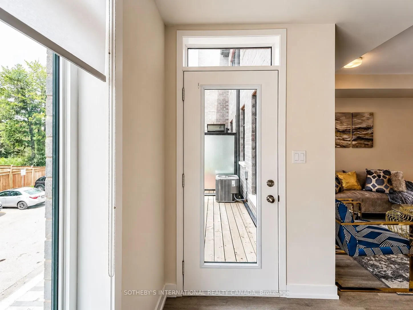
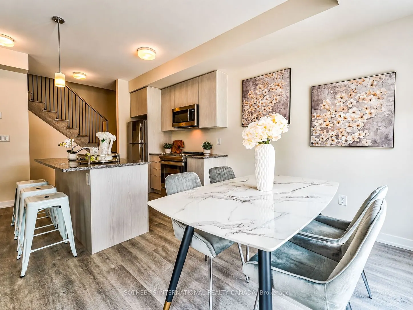
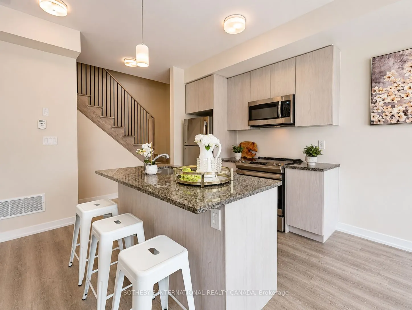
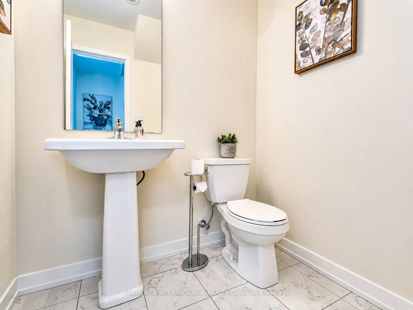
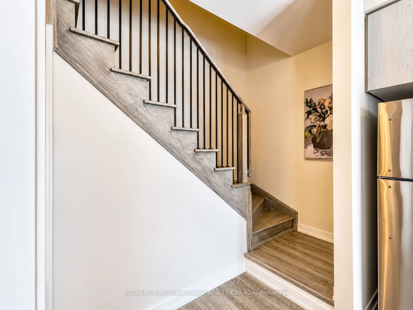
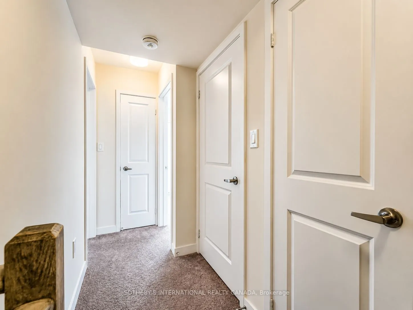
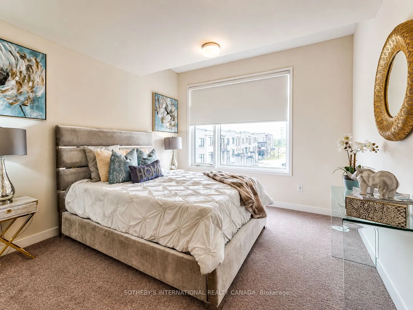
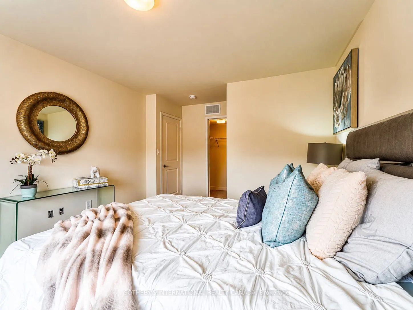
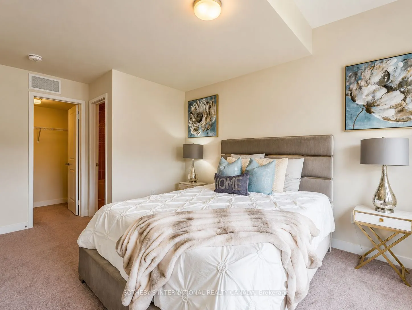
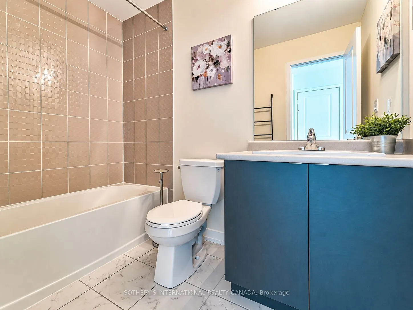
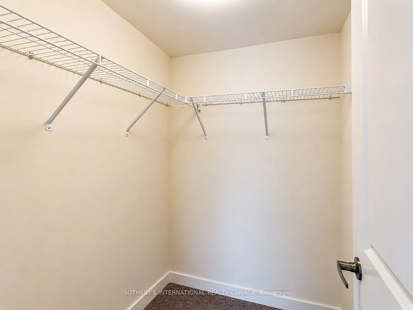
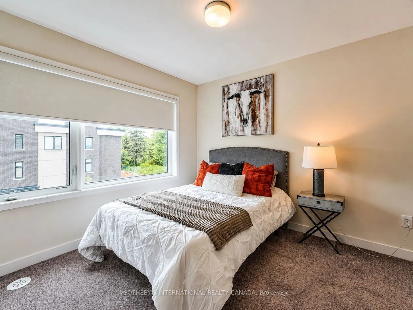
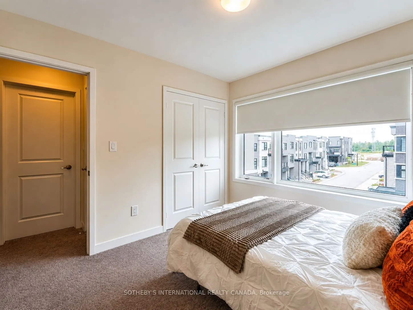
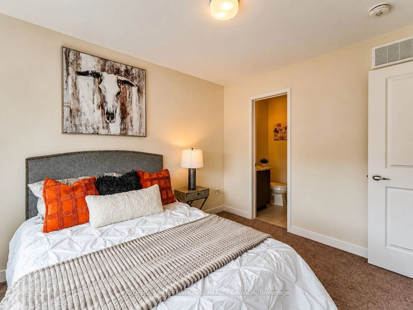
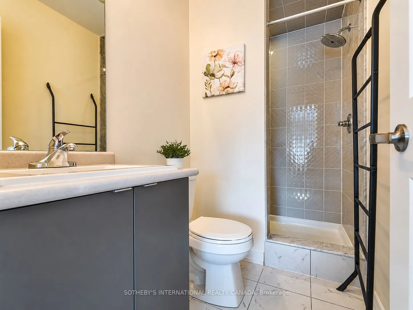
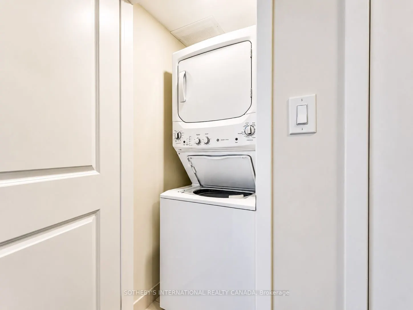
Welcome to Nu Towns by Madison Group in the desirable Duffin Heights community. Built in 2021, this interior facing 2 bedroom & 2.5 bath townhome offers modern living with comfort and convenience in mind. The bright open-concept layout features 9 ft ceilings, large windows, and elegant finishes thro...ughout. The contemporary kitchen is designed for both everyday living and entertaining, complete with granite countertops, stainless steel built-in appliances, and a centre island with breakfast bar. Upstairs, both bedrooms boast their own private ensuites, alongside the convenience of upper-level laundry. Additional highlights include an oak staircase, private balcony, garage, and driveway parking. Ideally located just minutes to Highways 401 & 407, GO Transit, shopping, dining, parks, golf courses, Seaton Hiking Trail, and top-rated schools, this move-in ready home offers the perfect balance of peaceful living and urban convenience.
Full Property Details
Interior
Bedrooms
2
Total Bedrooms
2
Washrooms
3
Square Footage
1000-1199 sqft
Basement
None
Heating Source
Gas
Heating Fuel
Forced Air
Air Conditioning
Central Air
Family Room
No
Kitchens
1
Total Kitchens
1
Fireplace Features
No
Bedrooms
2
Total Bedrooms
2
Washrooms
3
Square Footage
1000-1199 sqft
Basement
None
Heating Source
Gas
Heating Fuel
Forced Air
Air Conditioning
Central Air
Family Room
No
Kitchens
1
Total Kitchens
1
Fireplace Features
No
Exterior
Driveway
Surface
Parking Spaces
2
Total Parking Spaces
2.00
Parking Description
Surface
Garage Spaces
1
Balcony
Open
Driveway
Surface
Parking Spaces
2
Total Parking Spaces
2.00
Parking Description
Surface
Garage Spaces
1
Balcony
Open
Building Description
Style
3-Storey
Home Type
Condo
Subtype
Condo Townhouse
Year Built
0-5
Property Orientation
East
Exterior Finish
Brick
Possession Date
7/1/2026
Locker
None
Style
3-Storey
Home Type
Condo
Subtype
Condo Townhouse
Year Built
0-5
Property Orientation
East
Exterior Finish
Brick
Possession Date
7/1/2026
Locker
None
Community
Community
Duffin Heights
Community
Duffin Heights
Taxes & Fees
Taxes
$4,882.43 /yr
Tax Year
2025
Maintenance Fee
$370.68/mo
Common Elements
Included
Parking
Included
Building Insurance
Included
Taxes
$4,882.43 /yr
Tax Year
2025
Maintenance Fee
$370.68/mo
Common Elements
Included
Parking
Included
Building Insurance
Included
Other
Pets
Yes-with Restrictions
Pets
Yes-with Restrictions
Room Types
Bedroom 2
3 Pc Ensuite, Broadloom, Closet
Dimensions 10.04 x 9.68 feet
97.19 sqft
Dining Room
Open Concept, Combined w/Kitchen, W/O To Balcony
Dimensions 21.29 x 11.15 feet
237.38 sqft
Kitchen
Centre Island, Breakfast Bar, Stainless Steel Appl