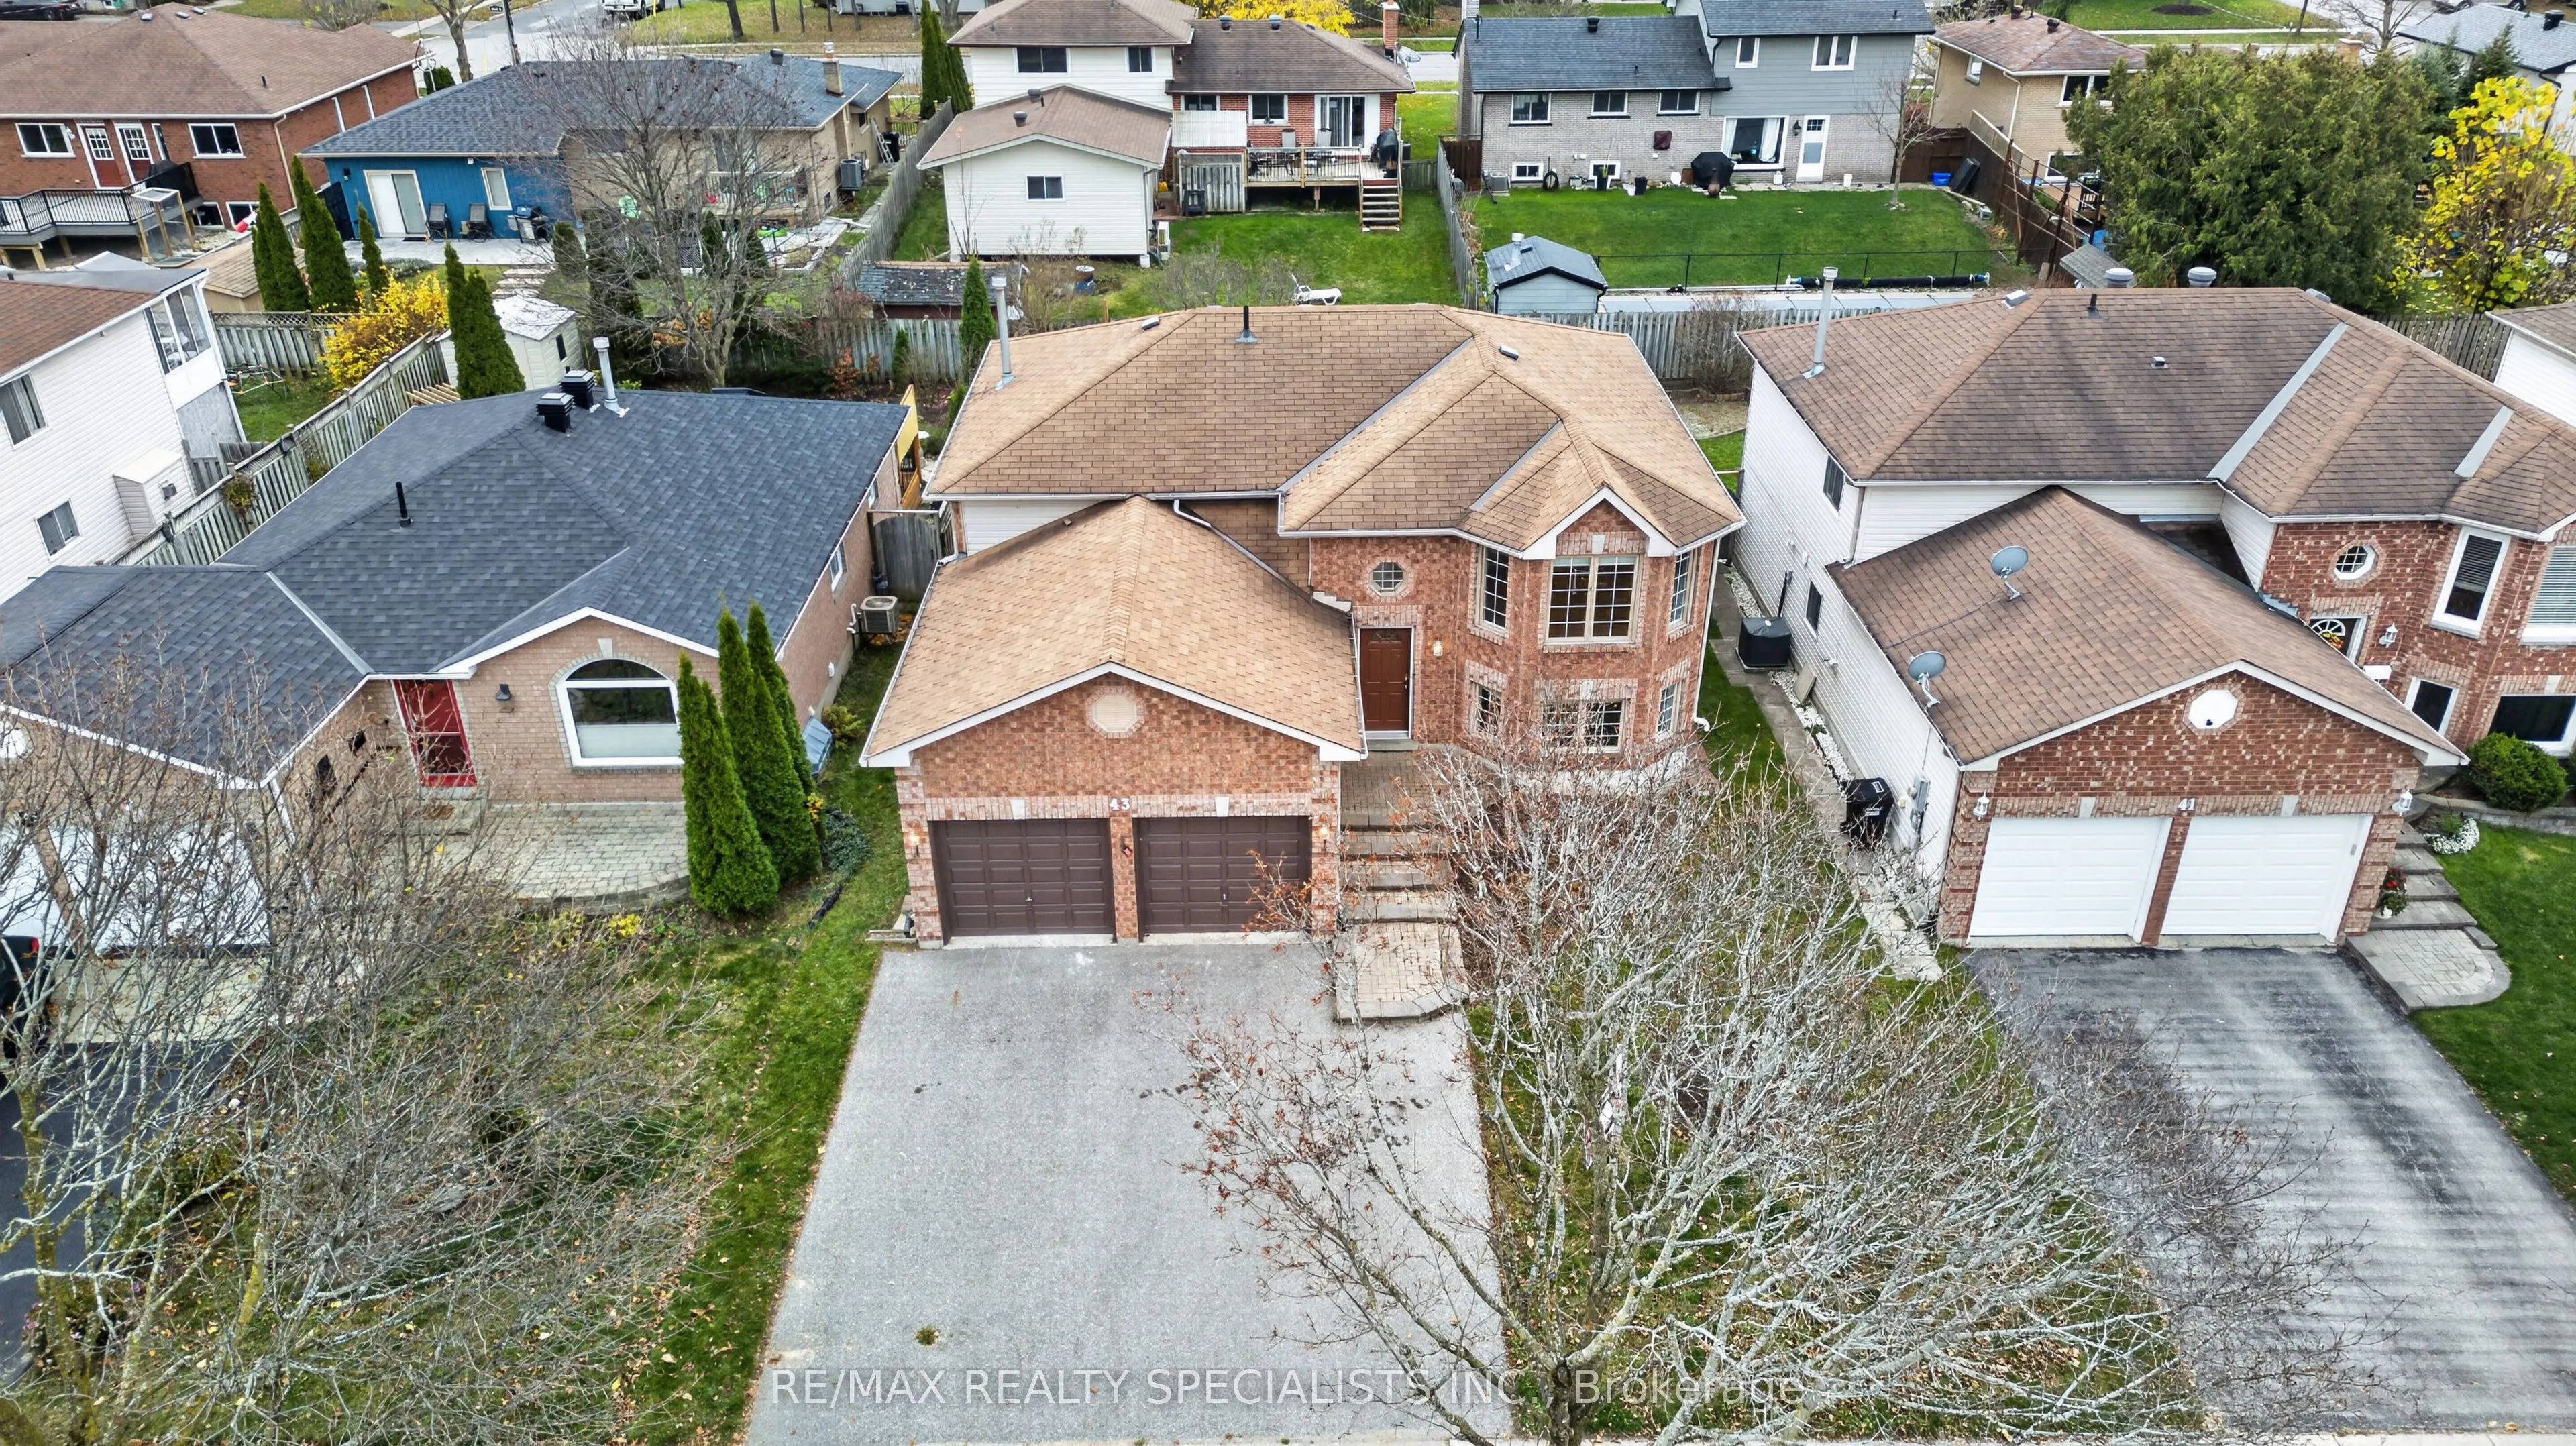
Beautifully Renovated All-Brick Detached Raised Bungalow in Barrie's Desirable East End! Situated in a quiet, family-friendly neighbourhood close to all amenities, this bright and spacious home offers exceptional versatility and extensive recent upgrades. The main floor features 3 bedrooms, a comple...tely renovated kitchen (2026) with skylight, and a renovated 3-piece bathroom (2026). Enjoy the convenience of a carpet-free interior, updated lighting, and fresh paint throughout. The fully renovated walk-out basement completely renovated (2026) offers incredible in-law or extended-family potential, featuring 3 spacious bedrooms, a full bathroom, kitchen, dining area, and generous living space. The basement has been completely updated with new flooring, lighting, paint, and appliances (2026). Step outside to a spacious, fully fenced backyard with a hot tub, perfect for entertaining and family enjoyment. Complete with an attached 2-car garage and triple-wide driveway, this home offers ample parking and plenty of space for the whole family!
Full Property Details
Interior
Bedrooms
3
Bedrooms Plus
3
Total Bedrooms
6
Washrooms
2
Square Footage
1100-1500 sqft
Basement
Finished,Separate Entrance
Heating Source
Gas
Heating Fuel
Forced Air
Air Conditioning
Central Air
Family Room
No
Kitchens
1
Kitchens Plus
1
Total Kitchens
2
Fireplace Features
Yes
Bedrooms
3
Bedrooms Plus
3
Total Bedrooms
6
Washrooms
2
Square Footage
1100-1500 sqft
Basement
Finished,Separate Entrance
Heating Source
Gas
Heating Fuel
Forced Air
Air Conditioning
Central Air
Family Room
No
Kitchens
1
Kitchens Plus
1
Total Kitchens
2
Fireplace Features
Yes
Exterior
Depth
109.41
Front
49.21
Driveway
Available,Private Double
Lot Size
49 x 109.41 ft
Pool
None
Parking Spaces
3
Total Parking Spaces
5.00
Parking Description
Attached
Garage Spaces
2
Depth
109.41
Front
49.21
Driveway
Available,Private Double
Lot Size
49 x 109.41 ft
Pool
None
Parking Spaces
3
Total Parking Spaces
5.00
Parking Description
Attached
Garage Spaces
2
Building Description
Style
Bungalow-Raised
Home Type
House
Subtype
Detached
Year Built
31-50
Property Orientation
South
Exterior Finish
Brick
Sewers
Sewers
Water Supply
Municipal
Possession Date
No Data
Style
Bungalow-Raised
Home Type
House
Subtype
Detached
Year Built
31-50
Property Orientation
South
Exterior Finish
Brick
Sewers
Sewers
Water Supply
Municipal
Possession Date
No Data
Community
Community
Grove East
Community
Grove East
Taxes & Fees
Taxes
$5,033.54 /yr
Tax Year
2026
Occupancy
Vacant
Taxes
$5,033.54 /yr
Tax Year
2026
Occupancy
Vacant
Room Types
Bedroom
-
Dimensions 19.85 x 11.75 feet
233.24 sqft
Bedroom 2
Laminate
Dimensions 9.25 x 8.92 feet
82.51 sqft
Bedroom 3
Laminate
Dimensions 9.25 x 8.92 feet
82.51 sqft
Bedroom 4
-
Dimensions 14.57 x 11.84 feet
172.51 sqft
Bedroom 5
-
Dimensions 10.24 x 11.91 feet
121.96 sqft
Dining Room
Hardwood Floor
Dimensions 15.32 x 7.74 feet
118.58 sqft
Family Room
-
Dimensions 11.91 x 8.99 feet
107.07 sqft
Kitchen
-
Dimensions 11.91 x 8.99 feet
107.07 sqft
Kitchen
Skylight, W/O To Deck
Dimensions 15.09 x 8.76 feet
132.19 sqft
Living Room
Hardwood Floor, Fireplace
Dimensions 14.76 x 12.34 feet
182.14 sqft
Primary Bedroom
-
Dimensions 14.4 x 11.52 feet
165.89 sqft
Primary Bedroom
Hardwood Floor, Semi Ensuite
Dimensions 14.4 x 11.52 feet
165.89 sqft
Similar Properties(No results)
Mortgage Calculator
Calculate your estimated monthly mortgage payment
Price
$869,000
$
%
%
Monthly payment
By clicking Save, we will calculate your estimated mortgage for all properties using the saved values (down payment percentage, interest rate, and amortization).
The accuracy and applicability of this calculator are not guaranteed.