Sign In or Create a Free Account to see full details of this property
Key Facts
Key facts for 610 Guelph Line
Property Type
House, Bungalow-Raised
Parking
Attached 1 garage, 2 parking
MLS #
W12572430
Size
700-1100 sqft
Basement
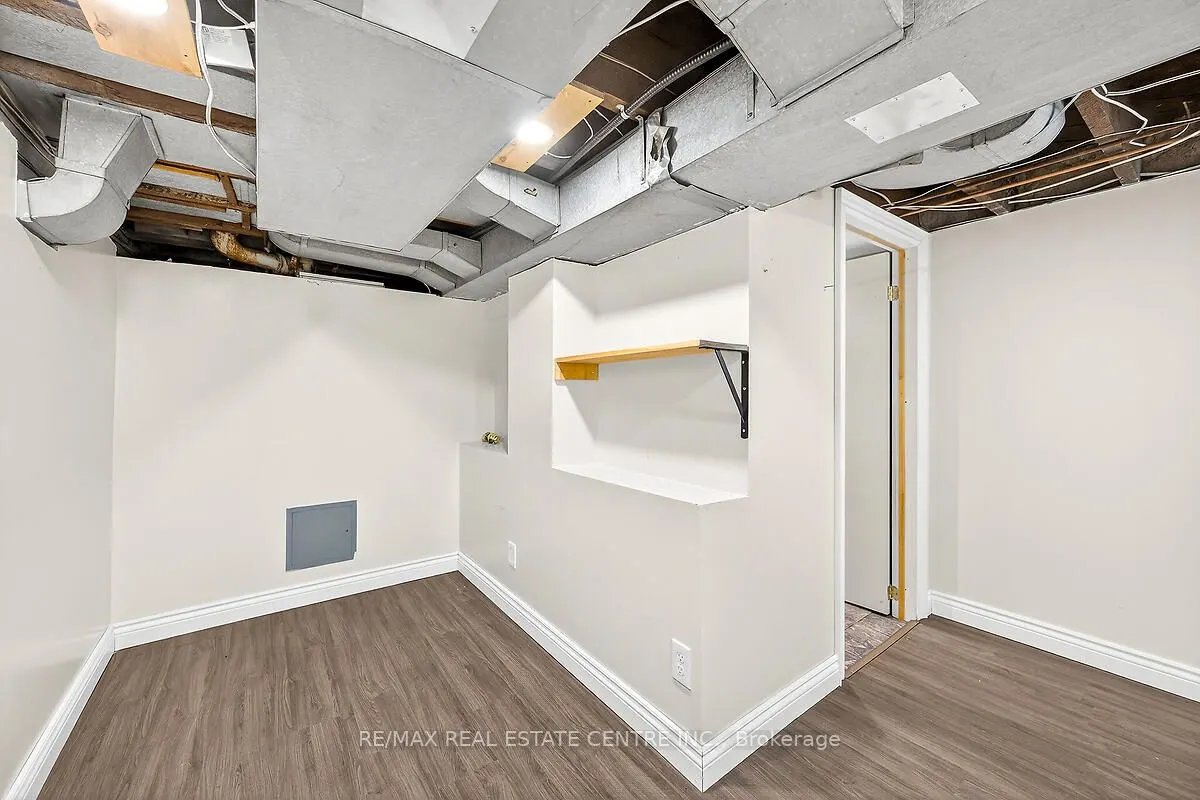
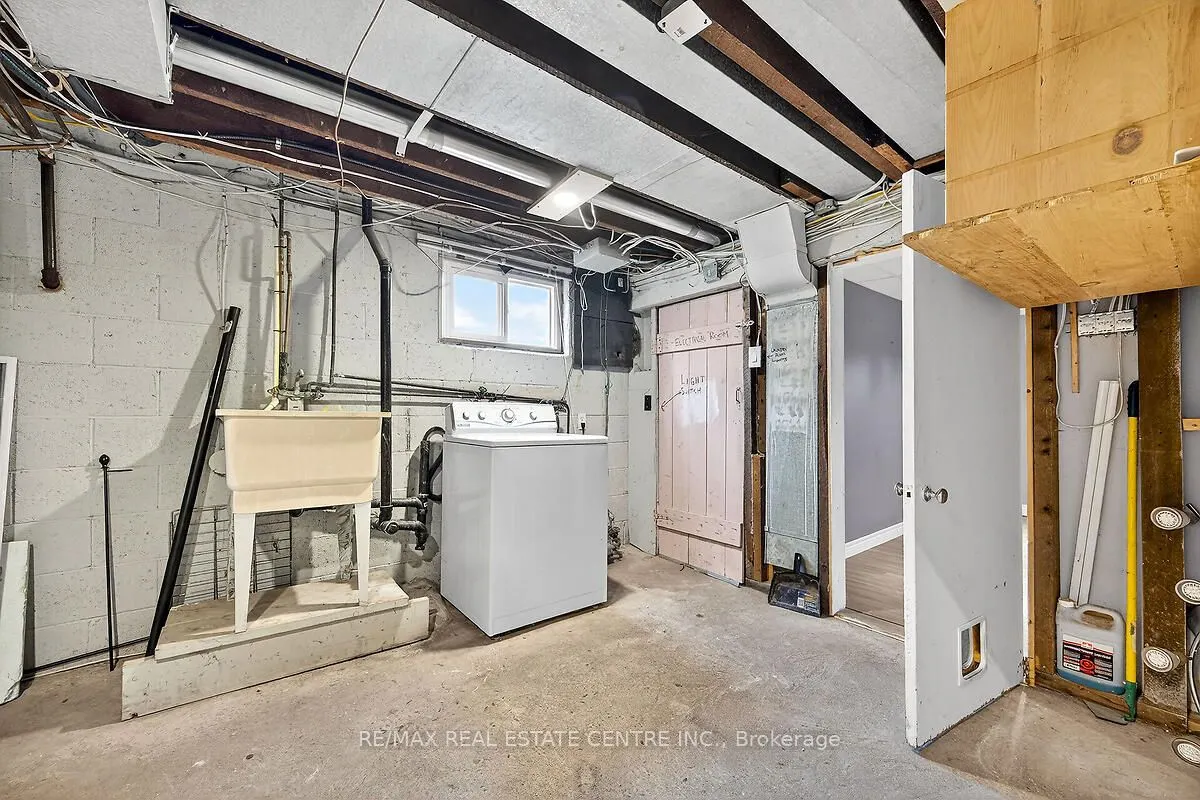
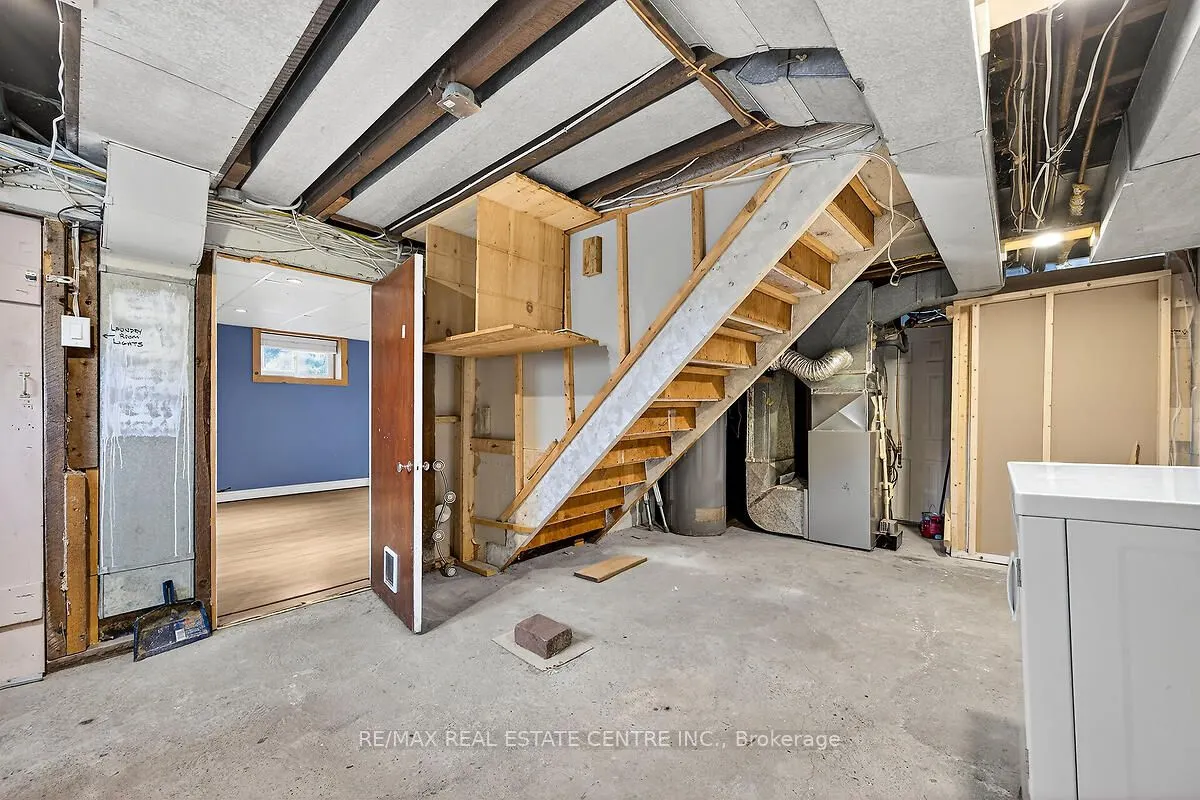
Partially Finished,Separate Entrance
Listed on
2025-11-24
Lot size
53 x 100.0
Tax
$5,246.59 /yr
Days on Market
50
Approximate Age
51-99
Maintenance Fee
-
Description
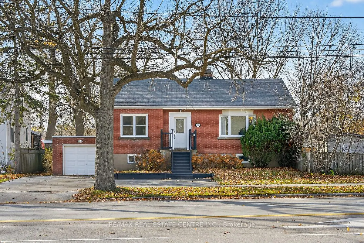
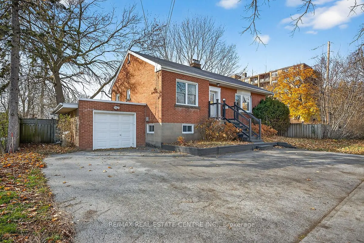
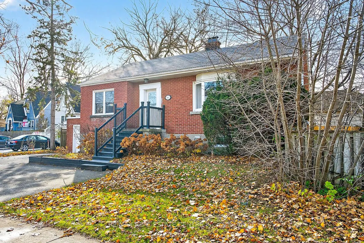
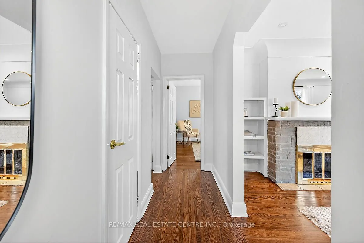
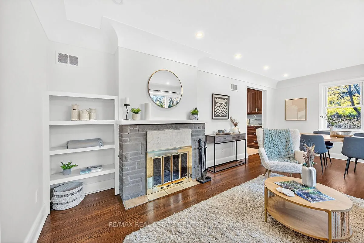
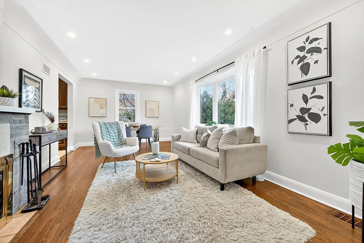
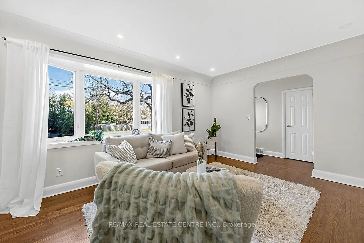
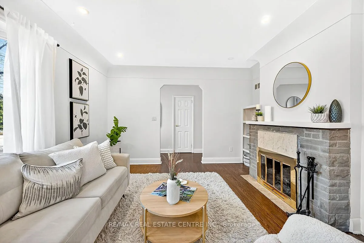
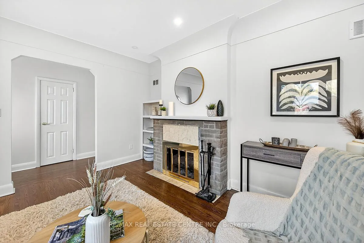
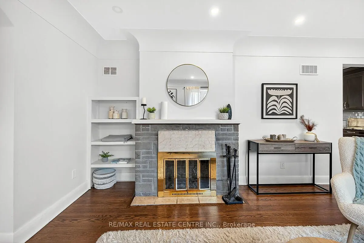
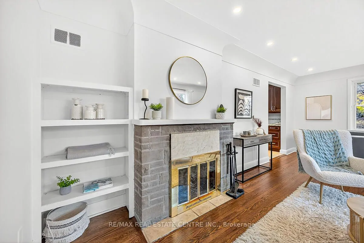
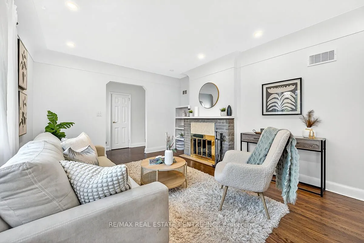
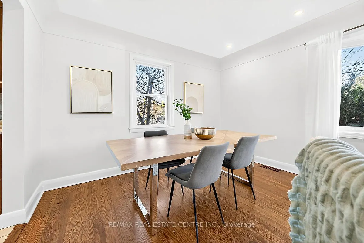
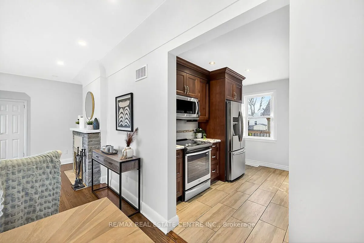
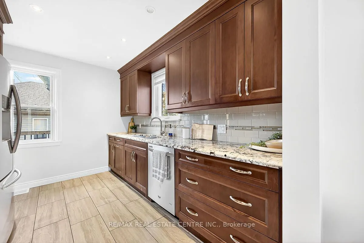
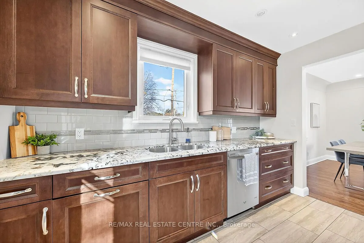
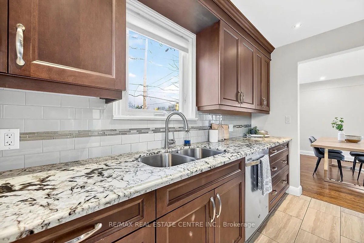
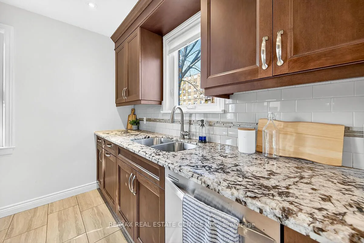
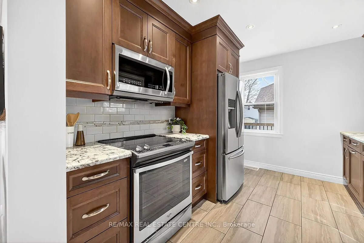
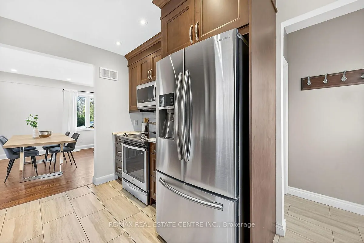
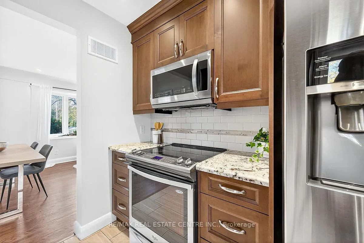
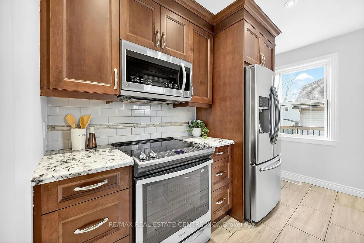
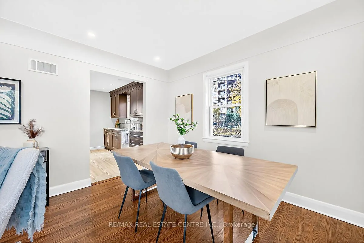
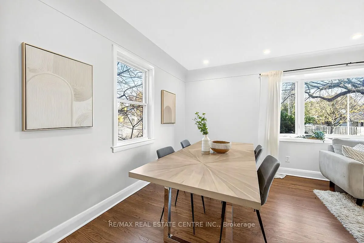
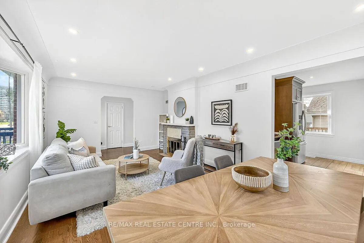
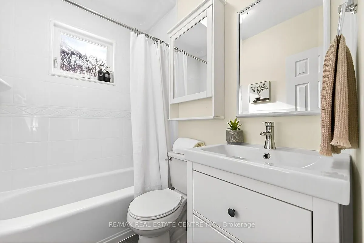
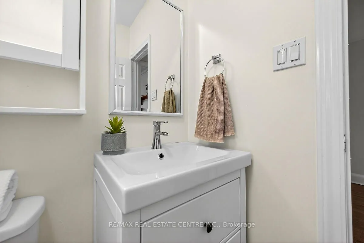
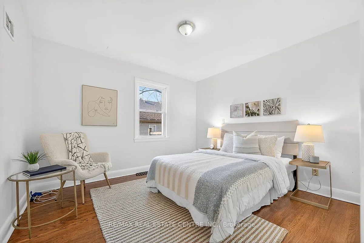
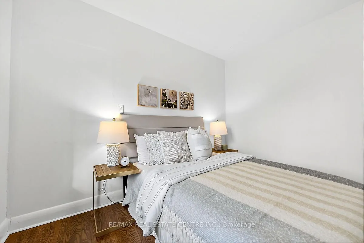
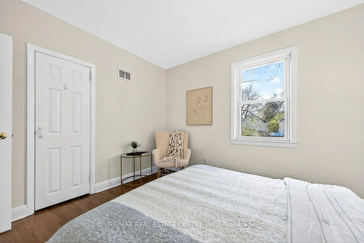
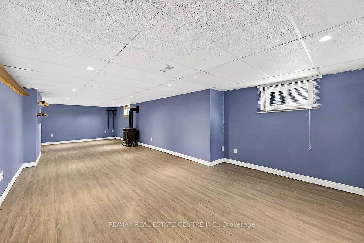
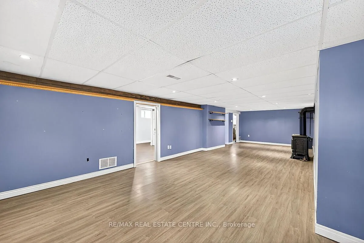
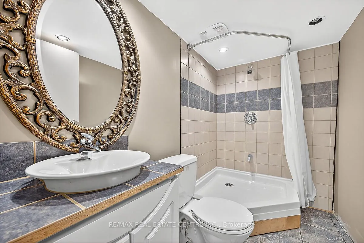
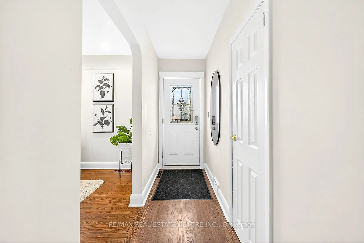
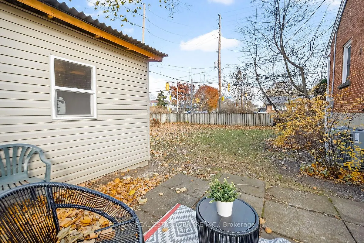
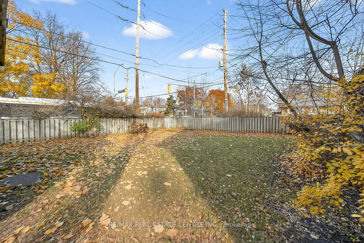
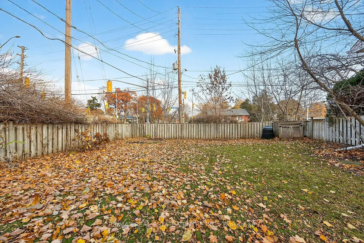
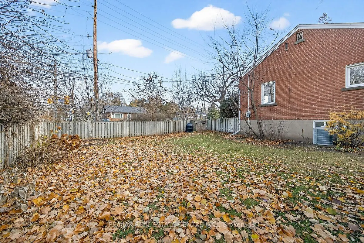
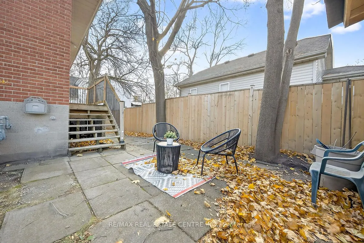
Affordable starter home or income property located in the heart of Burlington. Walking distance to Burlington Mall, Grocery Stores, Transit, Schools and the Burlington Waterfront. This delightful detached corner lot home features hardwood flooring, modern kitchen with granite countertop, 2 fireplace...s, 3 bedrooms, 2 bathrooms, and a wonderful recreation room. Home also boasts an attached 1 car garage with driveway parking for 3 cars. Wonderful opportunity for detached living in Burlington at a reasonable cost. **INTERBOARD LISTING: CORNERSTONE ASSOCIATION OF REALTORS**
Full Property Details
Interior
Bedrooms
3
Total Bedrooms
3
Washrooms
2
Square Footage
700-1100 sqft
Basement
Partially Finished,Separate Entrance
Heating Source
Gas
Heating Fuel
Forced Air
Air Conditioning
Central Air
Family Room
Yes
Kitchens
1
Total Kitchens
1
Fireplace Features
Yes
Bedrooms
3
Total Bedrooms
3
Washrooms
2
Square Footage
700-1100 sqft
Basement
Partially Finished,Separate Entrance
Heating Source
Gas
Heating Fuel
Forced Air
Air Conditioning
Central Air
Family Room
Yes
Kitchens
1
Total Kitchens
1
Fireplace Features
Yes
Exterior
Depth
100.0
Front
53.0
Acreage
< .50
Driveway
Private Double
Lot Size
53 x 100.0 ft
Pool
None
Parking Spaces
2
Total Parking Spaces
3.00
Parking Description
Attached
Garage Spaces
1
Zoning
H-RM3
Depth
100.0
Front
53.0
Acreage
< .50
Driveway
Private Double
Lot Size
53 x 100.0 ft
Pool
None
Parking Spaces
2
Total Parking Spaces
3.00
Parking Description
Attached
Garage Spaces
1
Zoning
H-RM3
Building Description
Style
Bungalow-Raised
Home Type
House
Subtype
Detached
Year Built
51-99
Property Orientation
South
Exterior Finish
Brick
Sewers
Sewers
Water Supply
Municipal
Possession Date
12/1/2025
Style
Bungalow-Raised
Home Type
House
Subtype
Detached
Year Built
51-99
Property Orientation
South
Exterior Finish
Brick
Sewers
Sewers
Water Supply
Municipal
Possession Date
12/1/2025
Community
Community
Brant
Community
Brant
Taxes & Fees
Taxes
$5,246.59 /yr
Tax Year
2025
Taxes
$5,246.59 /yr
Tax Year
2025
Room Types
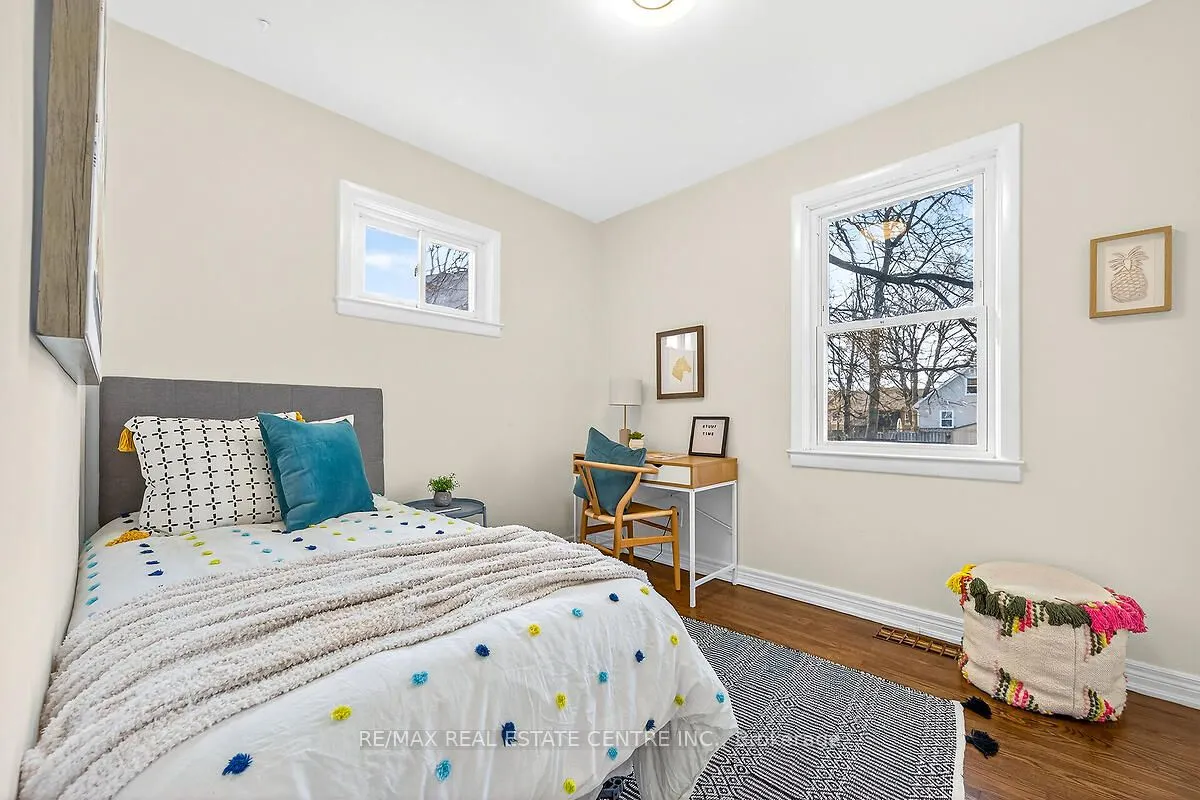
Bedroom 2
Hardwood Floor, Closet
Dimensions 11.45 x 10.3 feet
117.94 sqft
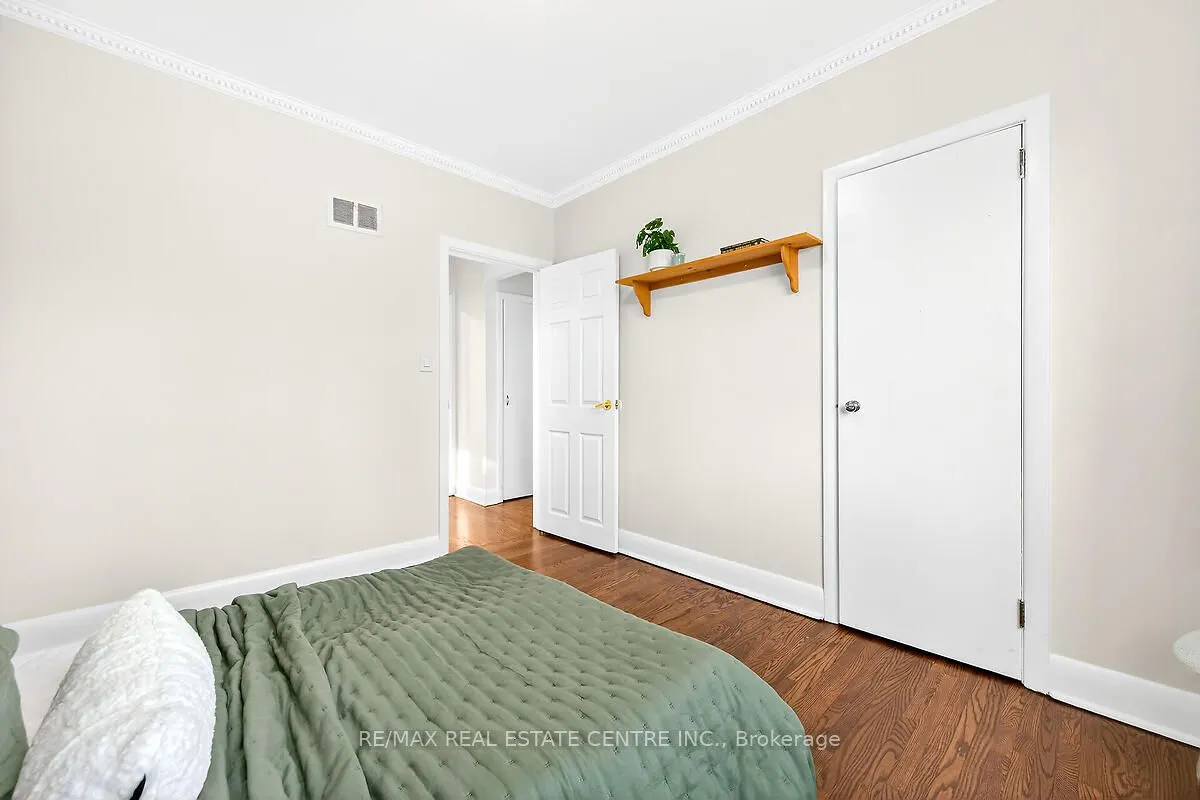
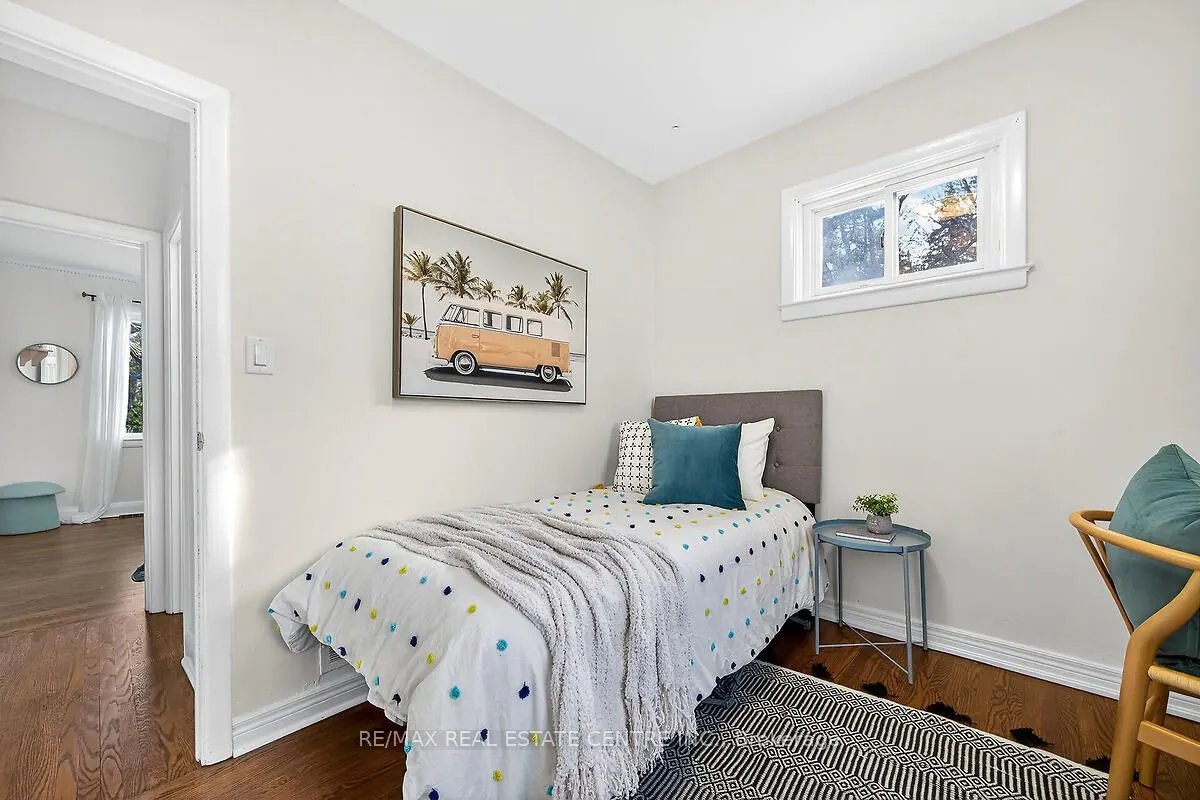
Bedroom 3
Hardwood Floor, Closet
Dimensions 11.98 x 10.27 feet
123.03 sqft
Dining Room
Hardwood Floor
Dimensions 12.17 x 6.73 feet
81.9 sqft
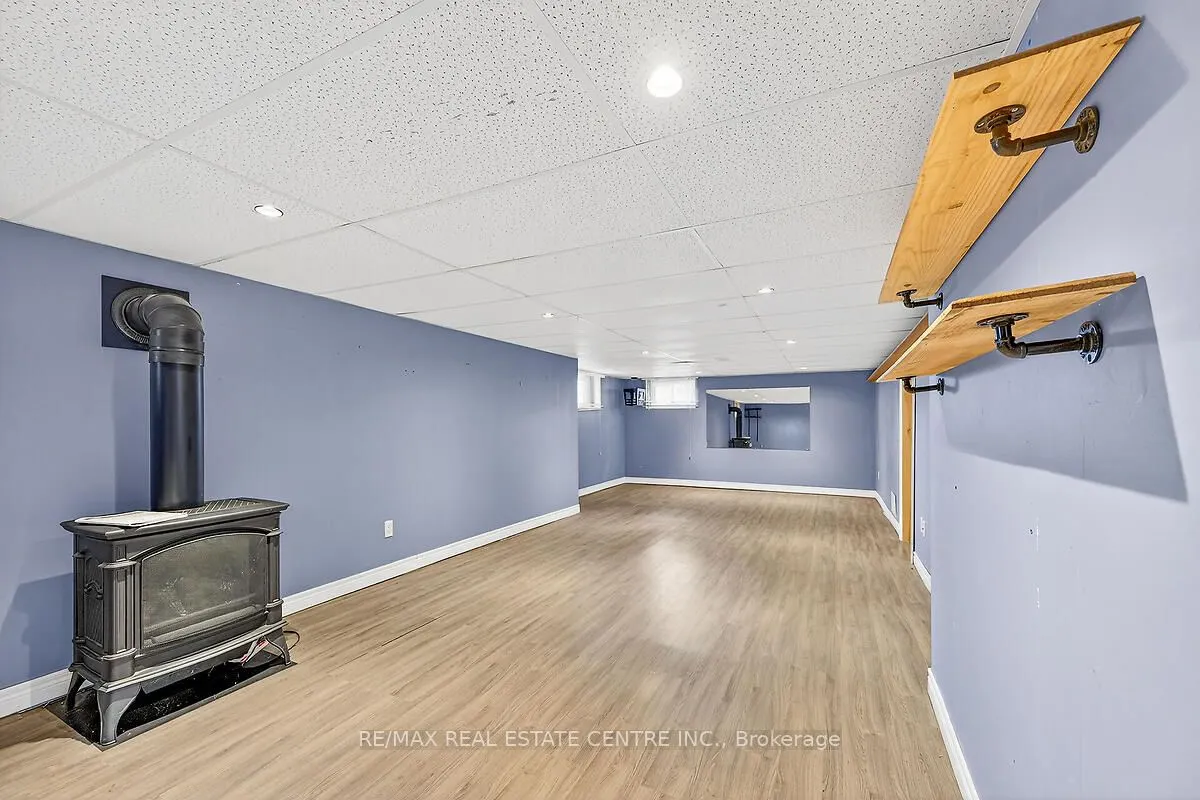
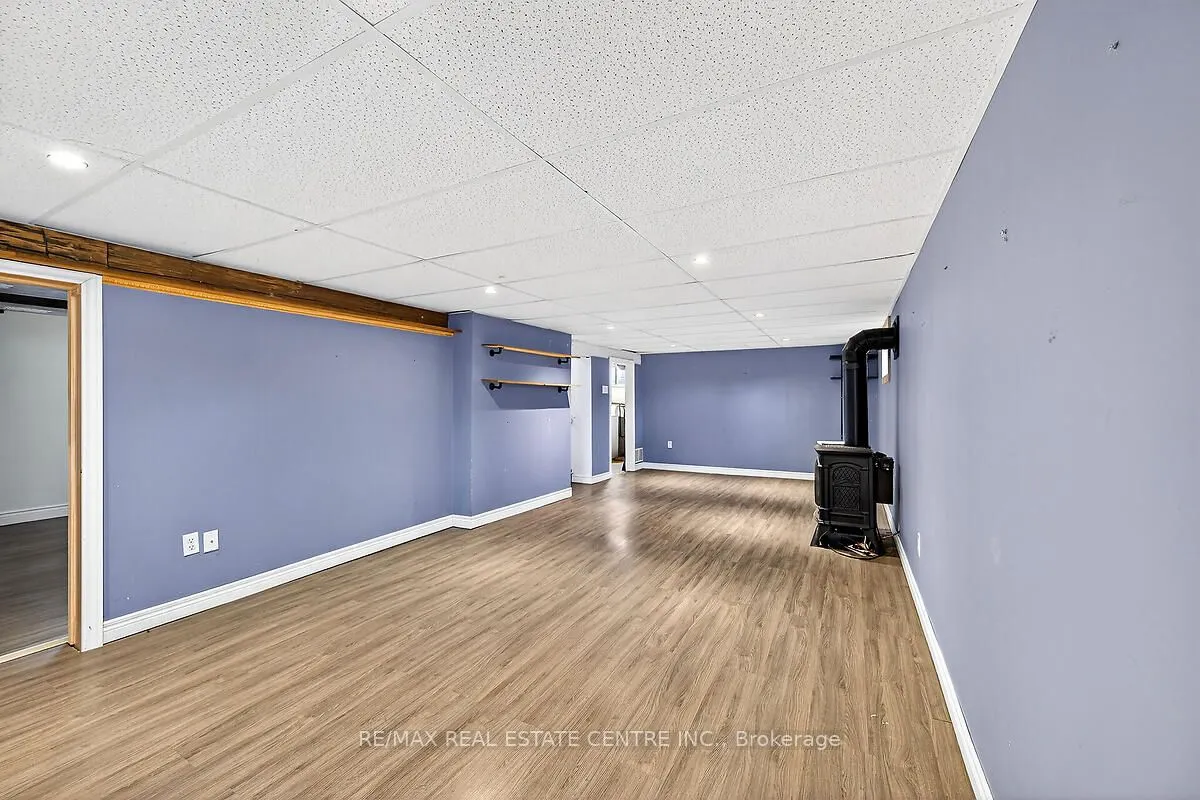
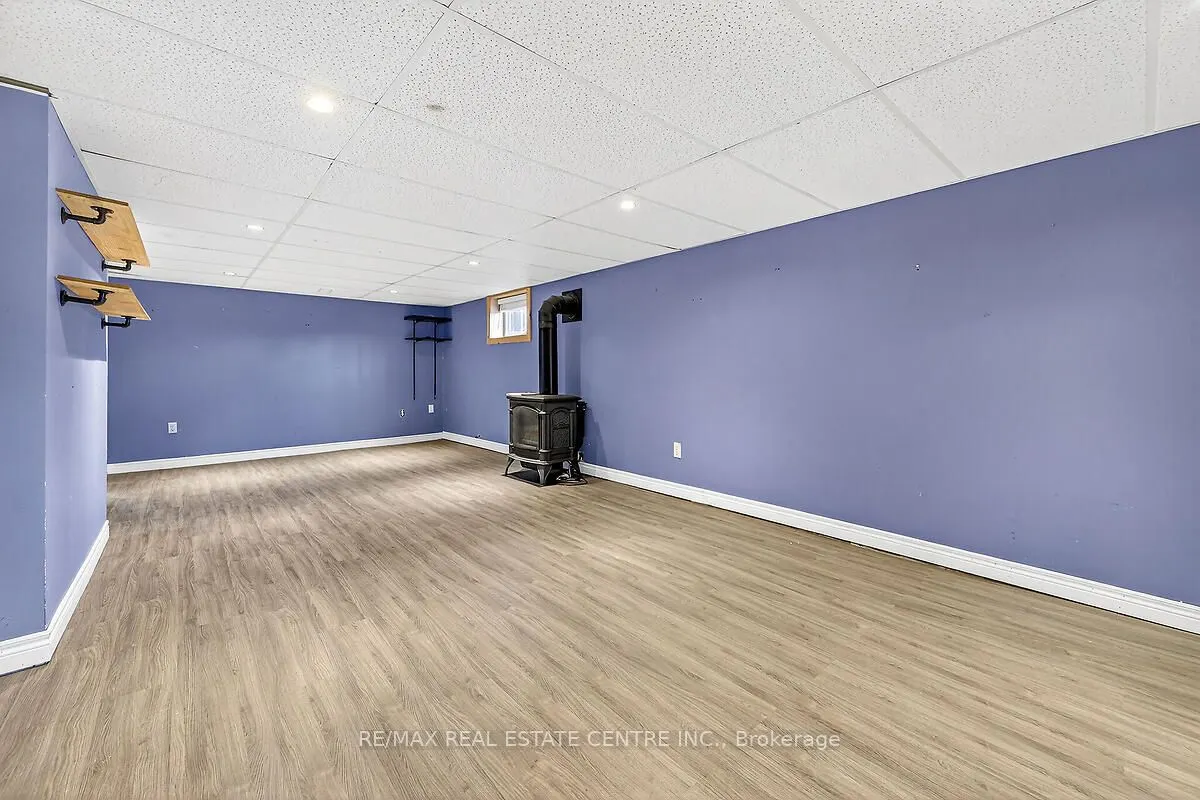
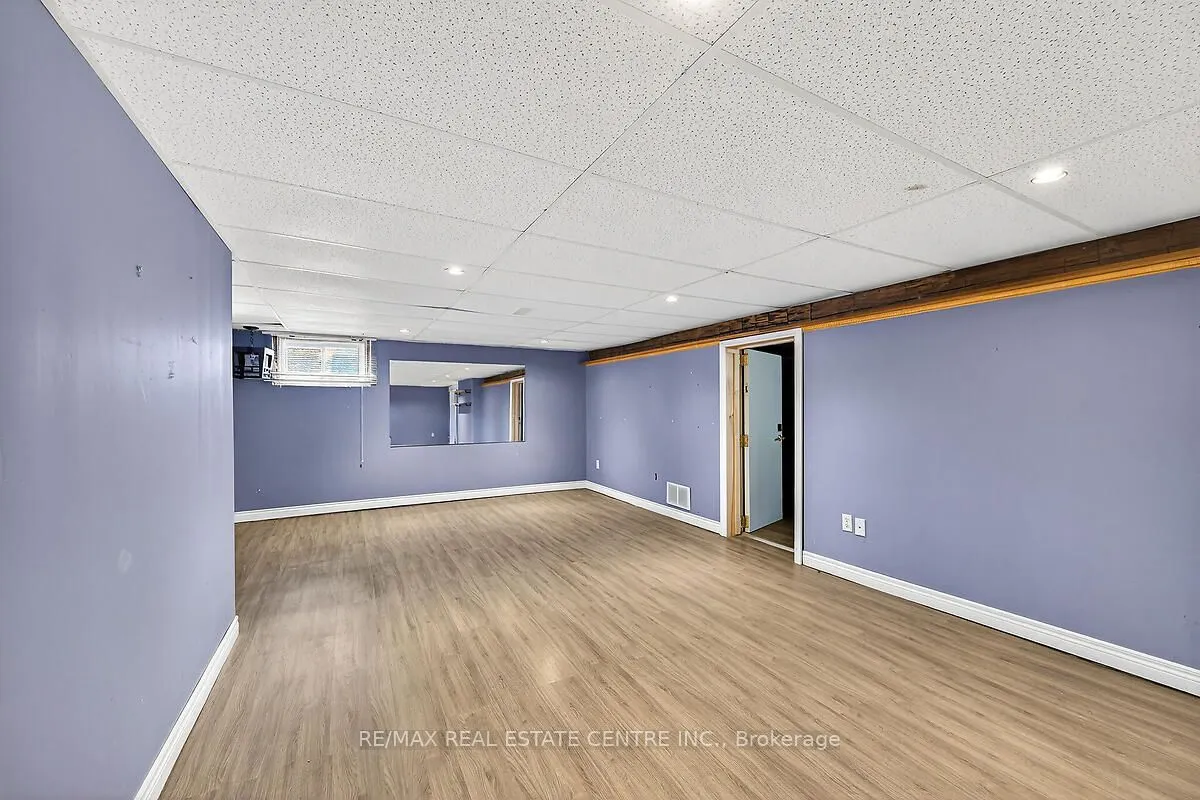
Family Room
Vinyl Floor, Fireplace
Dimensions 34.15 x 15.03 feet
513.27 sqft
Kitchen
Tile Floor, Granite Counters
Dimensions 11.61 x 9.22 feet
107.04 sqft
Living Room
Bay Window, Hardwood Floor, Fireplace
Dimensions 12.76 x 14.37 feet
183.36 sqft
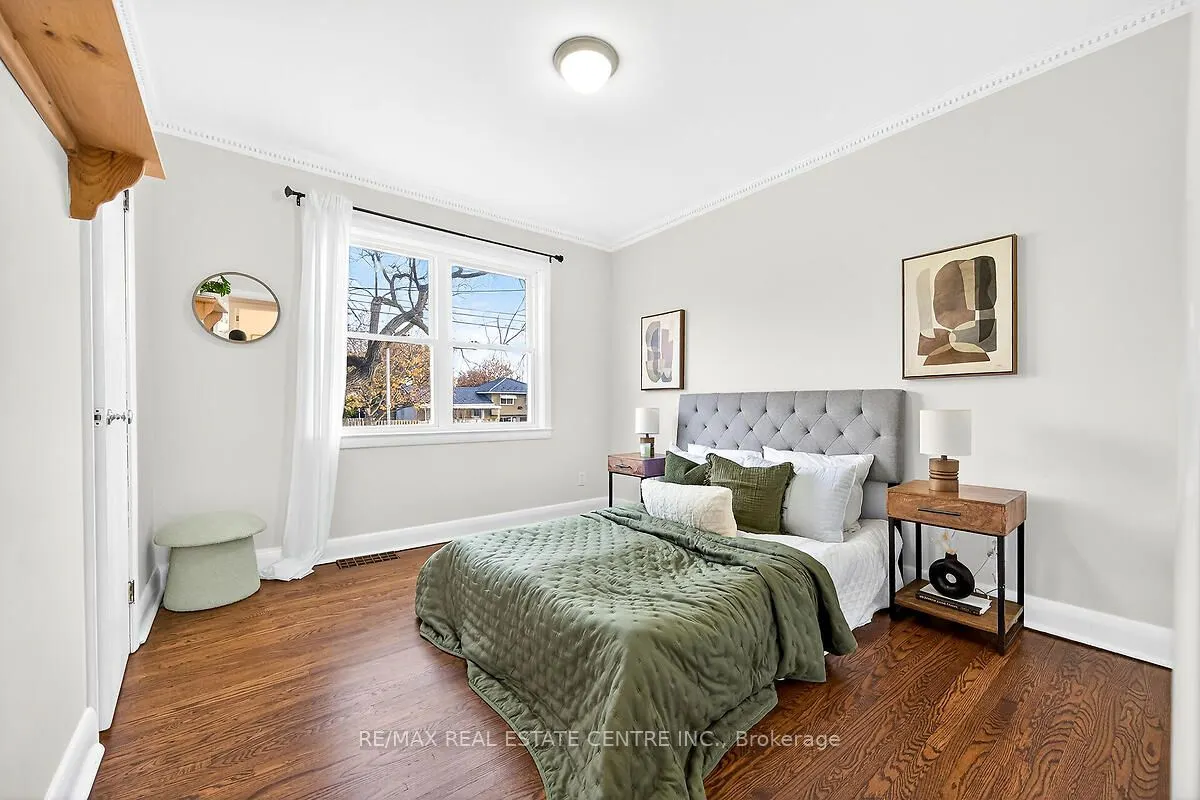
Primary Bedroom
Hardwood Floor, Closet
Dimensions 10.93 x 11.81 feet
129.08 sqft
Similar Properties(No results)
Mortgage Calculator
Calculate your estimated monthly mortgage payment
Price
$848,500
$
%
%
Total cost of mortgage
$0
Monthly payment
By clicking Save, we will calculate your estimated mortgage for all properties using the saved values (down payment percentage, interest rate, and amortization).
The accuracy and applicability of this calculator are not guaranteed.