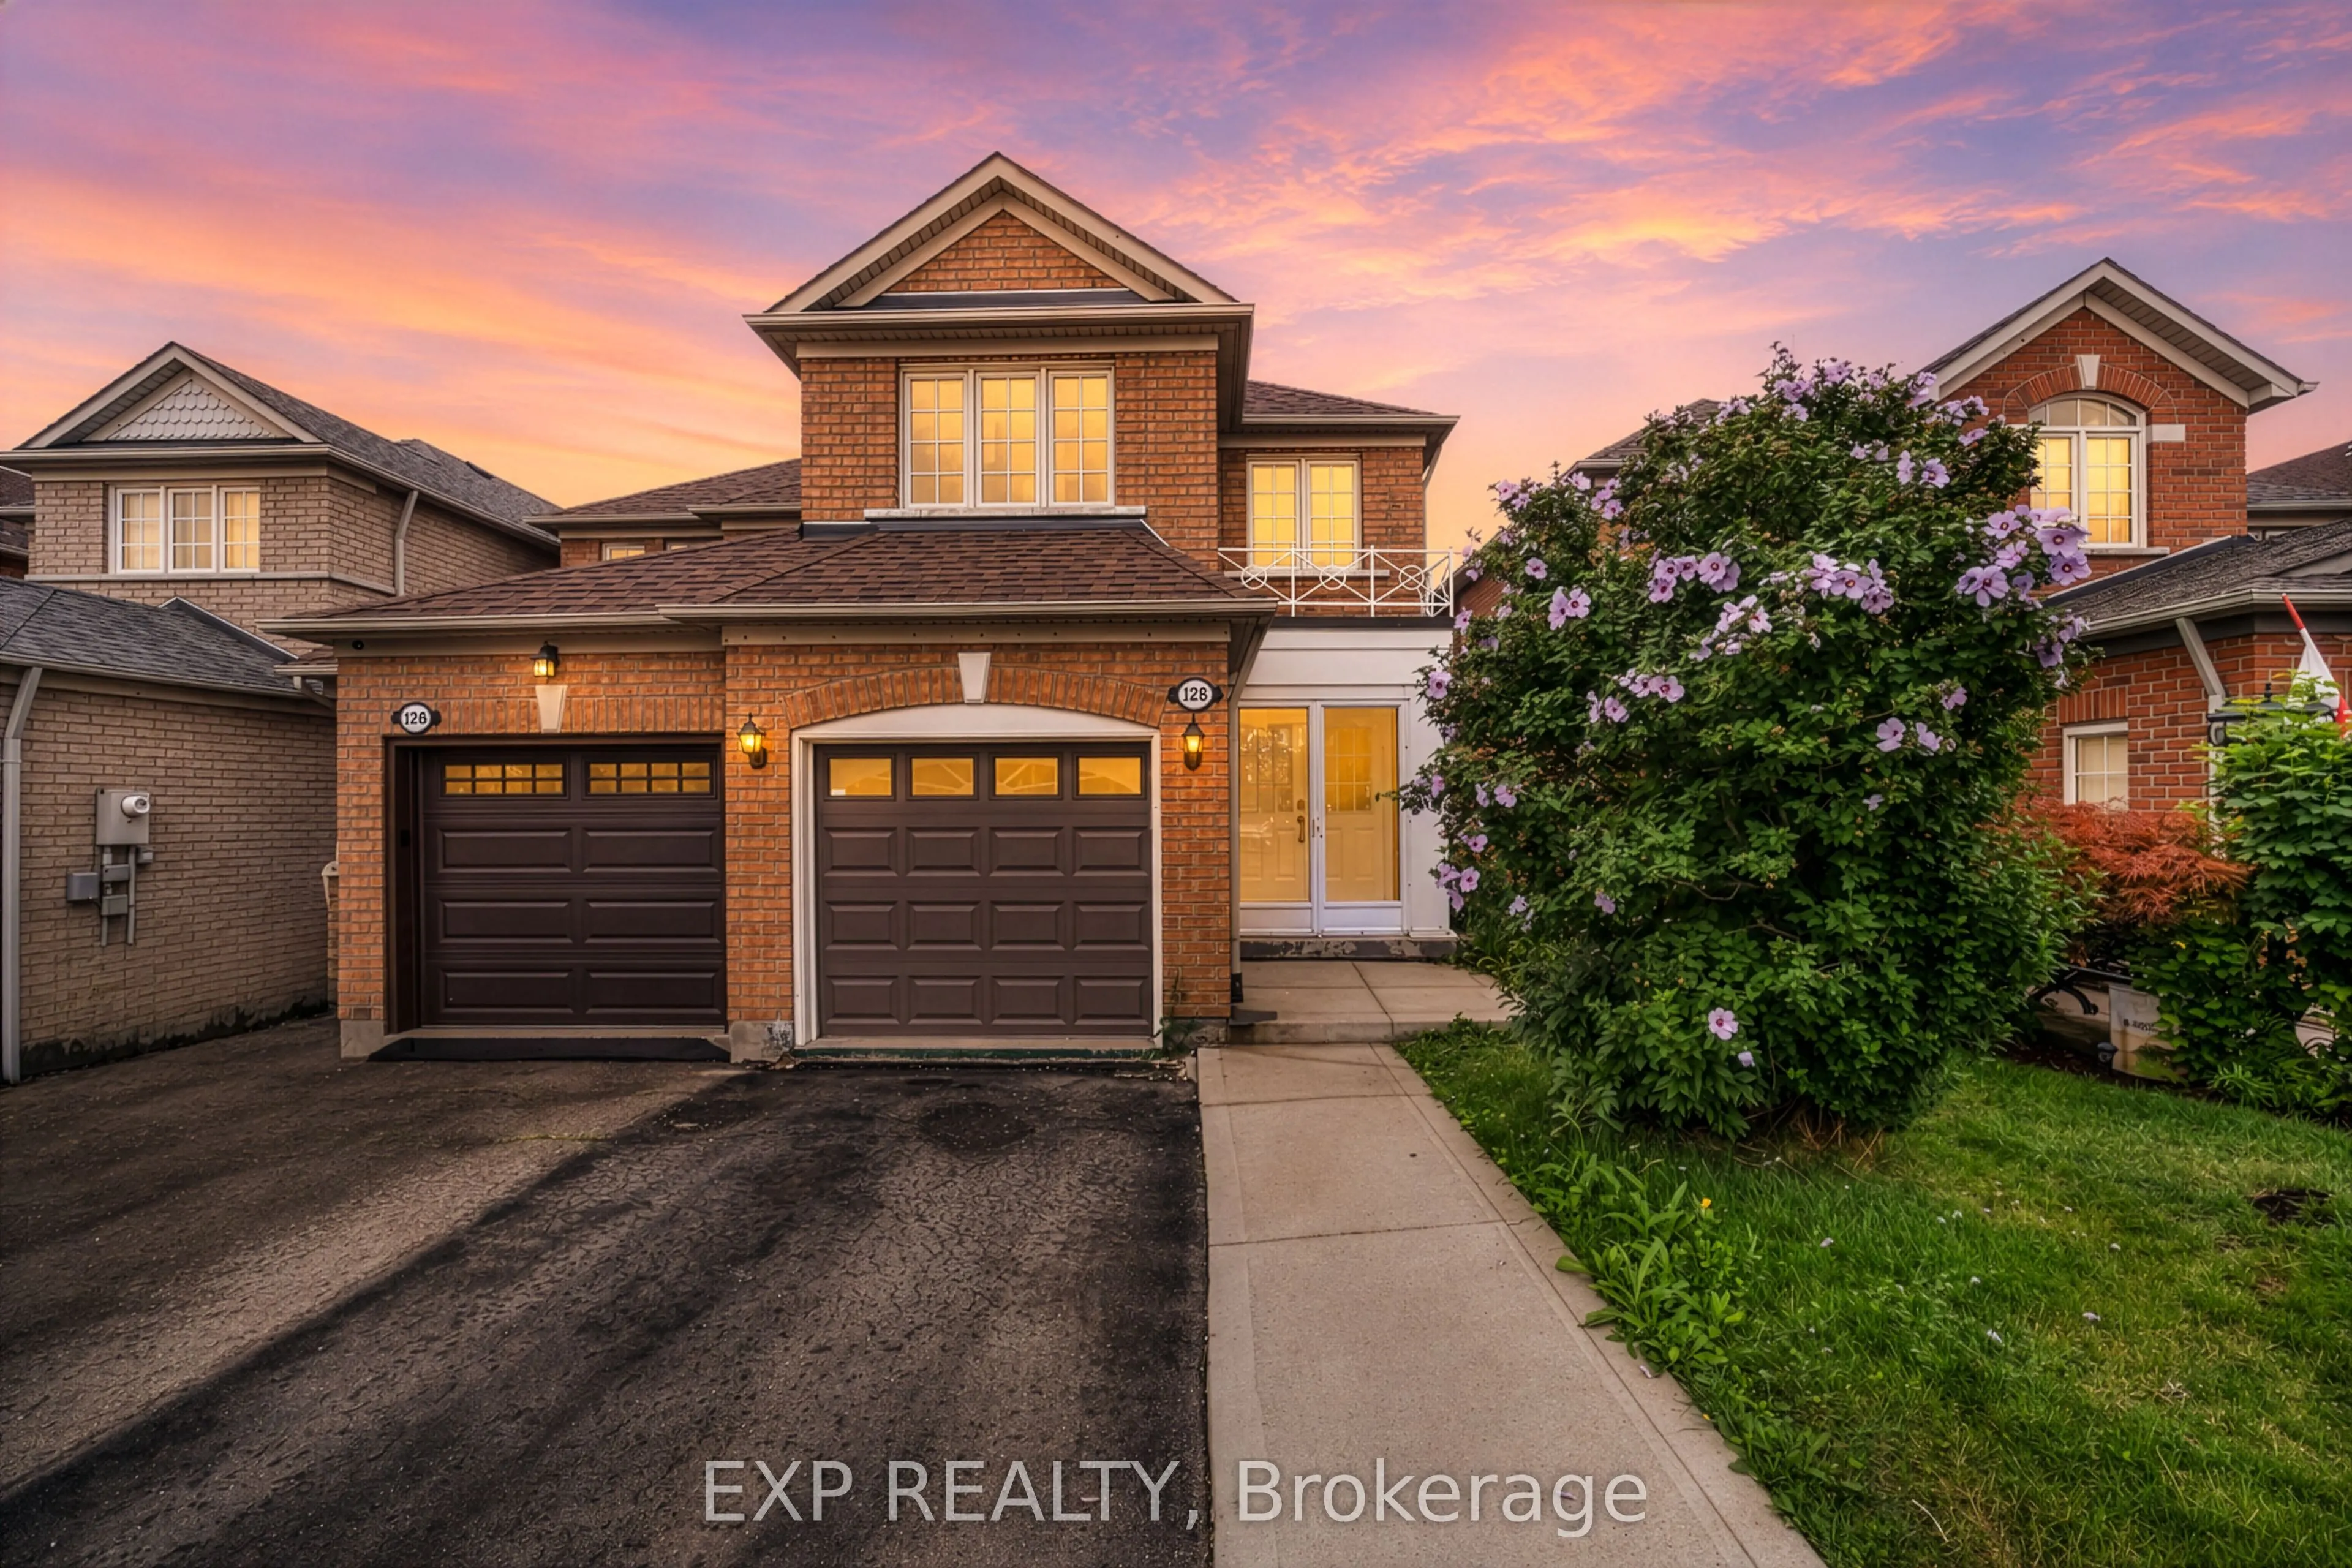
EXCEPTIONAL VALUE! A MOVE-IN READY HOME WITH INCOME POTENTIAL AT THIS PRICE POINT IS A RARE FIND! Welcome to 128 Olympia Crescent in Brampton's desirable Fletcher's Meadow community! This beautifully presented, carpet-free, 3+1 bedroom, 4-bathroom semi-detached home combines comfort, functionality a...nd exceptional versatility! Featuring a bright open-concept living and dining area, hardwood flooring, and a modern kitchen with granite countertops and stainless steel appliances. The finished 1-bedroom basement features its own kitchen, full bathroom and SEPARATE ENTRANCE THROUGH THE GARAGE, offering excellent potential for extended family living or supplemental rental income! Enjoy a generous backyard with a spacious deck and ambient lighting, perfect for entertaining! BUILT IN 2000! NEW A/C (2026)! ROOF (2021)! Attached garage plus parking for 3 additional vehicles! Conveniently located near schools, parks, shopping and transit. AN OUTSTANDING OPPORTUNITY FOR FIRST-TIME BUYERS, GROWING FAMILIES AND INVESTORS! SERIOUS SELLERS! ATTRACTIVELY PRICED AND READY TO MAKE A DEAL! DON'T MISS THIS OPPORTUNITY! BOOK YOUR PRIVATE SHOWING AND BRING YOUR OFFER TODAY!
Granite Counters, Stainless Steel Appl, W/O To Yard
Dimensions 10.17 x 10.5 feet
106.78 sqft
Living Room
Pot Lights, Large Window, Hardwood Floor
Dimensions 20.01 x 12.8 feet
256.13 sqft
Primary Bedroom
4 Pc Ensuite, Walk-In Closet(s), Hardwood Floor
Dimensions 17.06 x 9.84 feet
167.87 sqft
Similar Properties(No results)
Mortgage Calculator
Calculate your estimated monthly mortgage payment
Price
$759,999
$
%
%
Total cost of mortgage
$0
Monthly payment
By clicking Save, we will calculate your estimated mortgage for all properties using the saved values (down payment percentage, interest rate, and amortization).
The accuracy and applicability of this calculator are not guaranteed.