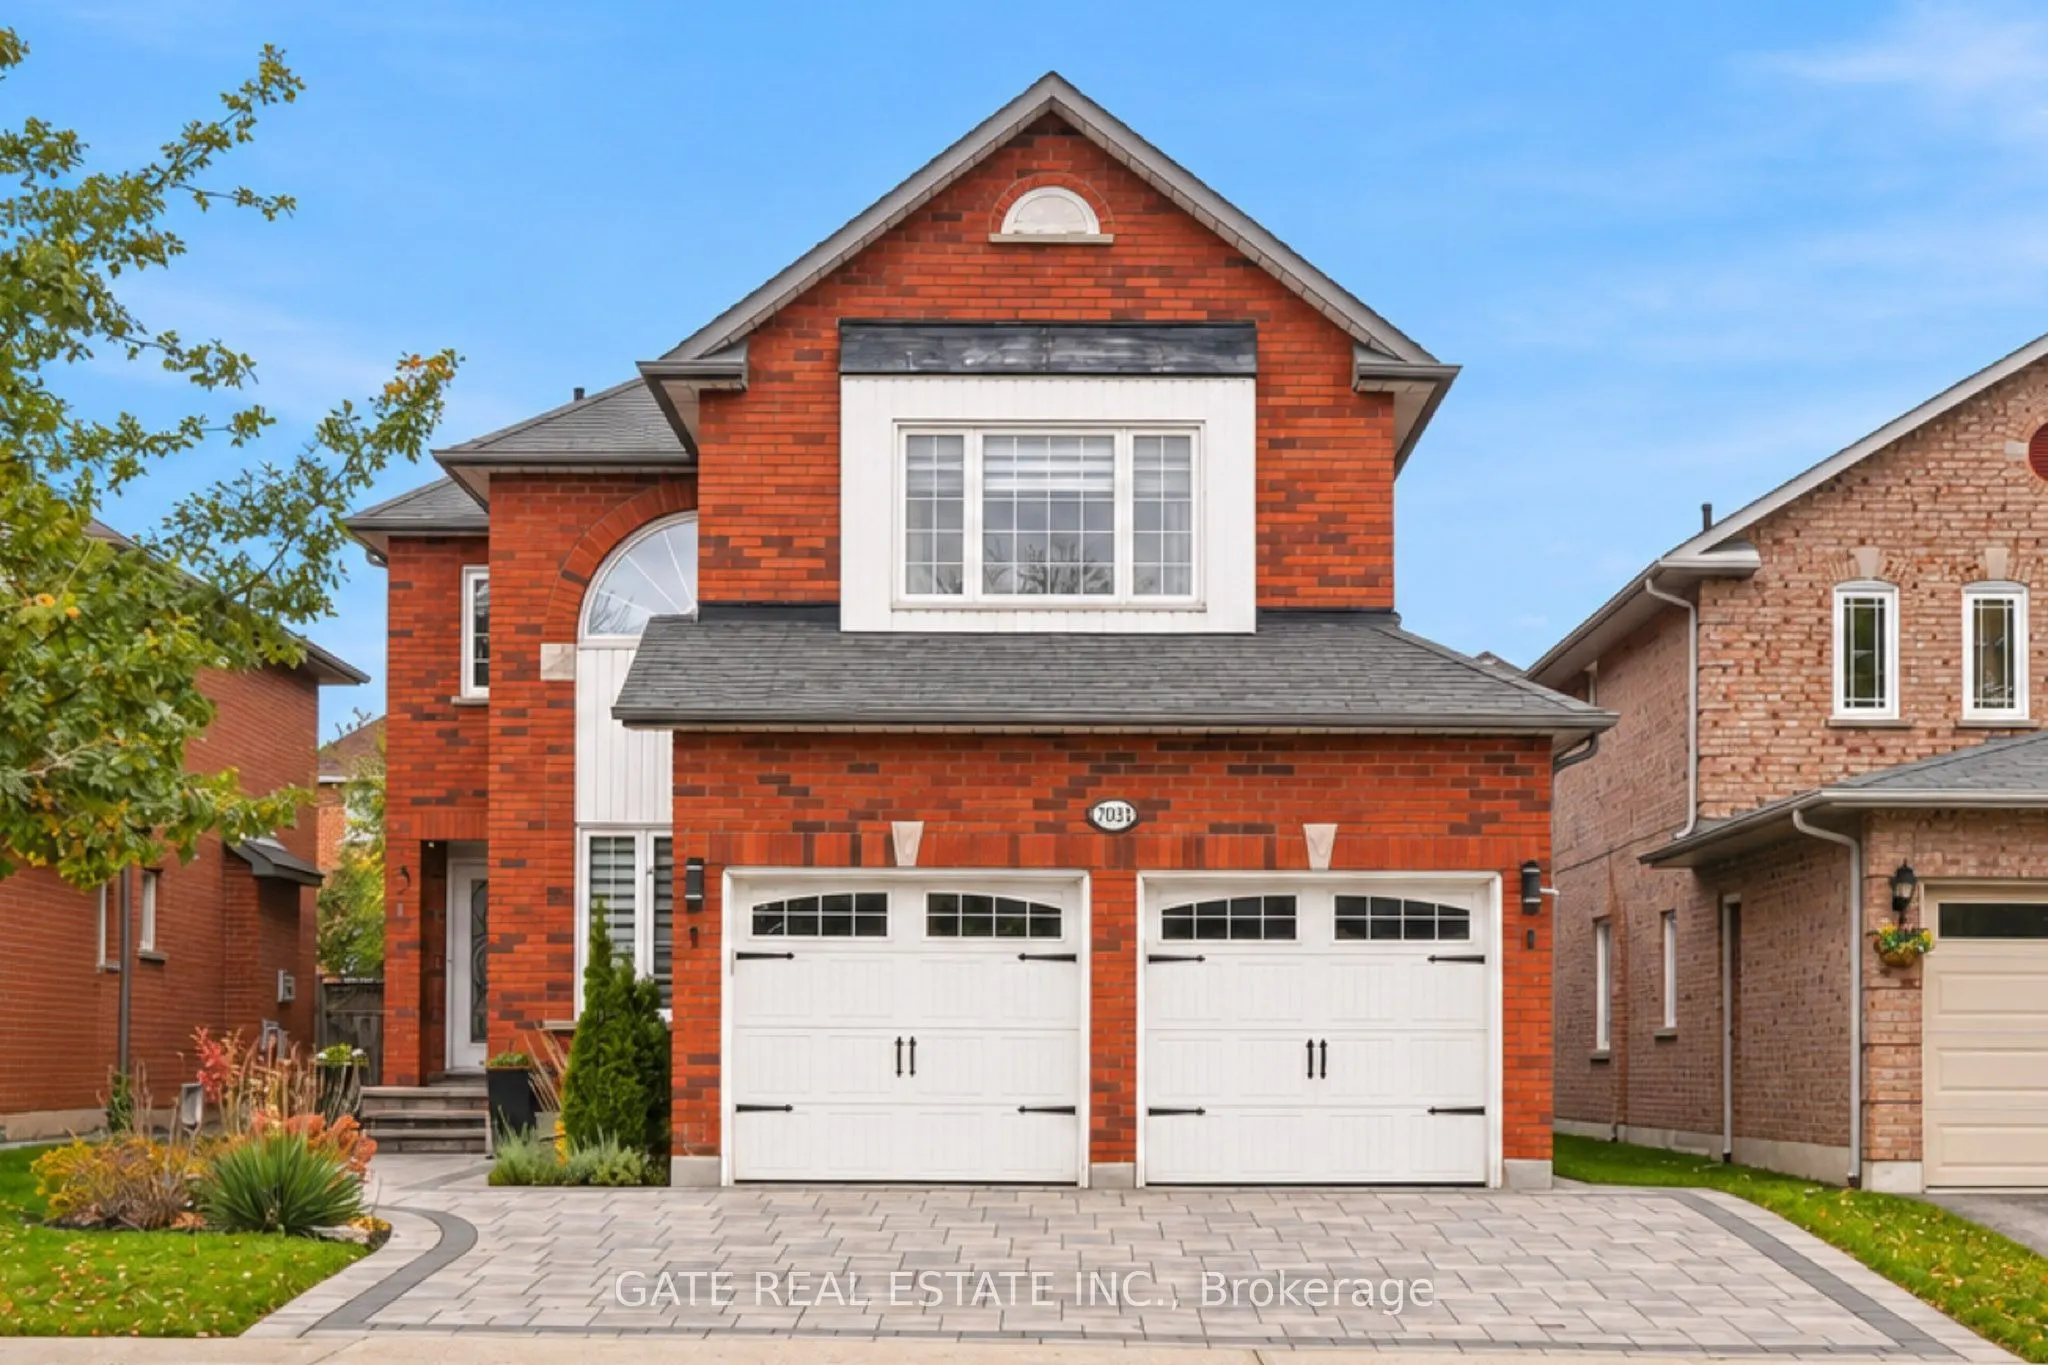
Welcome to 7031 Rosehurst Drive-where comfort, space and lifestyle come together! Set in Mississauga's sought-after Lisgar neighbourhood, this beautifully maintained and thoughtfully updated home offers approximately 2,800 sq. ft. of living space, 4+1 generous bedrooms and 4 washrooms-ideal for grow...ing families and effortless entertaining. The finished basement expands your possibilities with a spacious recreation room, 2 additional flexible-use rooms and a 4-piece washroom. Create a home office, gym, guest retreat or hobby space tailored to your needs.Pride of ownership shines through extensive updates: renovated primary ensuite and powder room (2020); furnace and A/C (2020); driveway, front steps and backyard patio (2021); owned water heater (2021); washer and dryer (2022); basement flooring and ceiling (2023); and stainless steel fridge and dishwasher (2024). Windows (2014) and roof (2012) offer additional history of care.Outside, enjoy an inviting backyard retreat designed for summer barbecues, relaxed evenings and memorable gatherings. Better yet, included furnishings and extras-basement sofa, bed and gym equipment, patio furniture, Napoleon BBQ and outdoor storage box-make settling in that much easier.Close to schools, parks, shopping, transit and GO connections, this home delivers a welcoming neighbourhood lifestyle with everyday convenience. Discover the space to live, work, entertain and grow at 7031 Rosehurst Drive!
Full Property Details
Interior
Bedrooms
4
Bedrooms Plus
1
Total Bedrooms
5
Washrooms
4
Square Footage
2500-3000 sqft
Basement
Apartment,Finished
Heating Source
Gas
Heating Fuel
Forced Air
Air Conditioning
Central Air
Family Room
Yes
Kitchens
1
Total Kitchens
1
Fireplace Features
Yes
Bedrooms
4
Bedrooms Plus
1
Total Bedrooms
5
Washrooms
4
Square Footage
2500-3000 sqft
Basement
Apartment,Finished
Heating Source
Gas
Heating Fuel
Forced Air
Air Conditioning
Central Air
Family Room
Yes
Kitchens
1
Total Kitchens
1
Fireplace Features
Yes
Exterior
Depth
114.63
Front
40.03
Driveway
Private Double
Lot Size
40 x 114.63 ft
Pool
None
Parking Spaces
2
Total Parking Spaces
4.00
Parking Description
Attached
Garage Spaces
2
Depth
114.63
Front
40.03
Driveway
Private Double
Lot Size
40 x 114.63 ft
Pool
None
Parking Spaces
2
Total Parking Spaces
4.00
Parking Description
Attached
Garage Spaces
2
Building Description
Style
2-Storey
Home Type
House
Subtype
Detached
Property Orientation
East
Exterior Finish
Brick
Sewers
Sewers
Water Supply
Municipal
Possession Date
No Data
Style
2-Storey
Home Type
House
Subtype
Detached
Property Orientation
East
Exterior Finish
Brick
Sewers
Sewers
Water Supply
Municipal
Possession Date
No Data
Community
Community
Lisgar
Community
Lisgar
Taxes & Fees
Taxes
$8,964.30 /yr
Tax Year
2026
Occupancy
Vacant
Taxes
$8,964.30 /yr
Tax Year
2026
Occupancy
Vacant
Room Types
Bedroom
Laminate, Walk-In Closet(s), Window
Dimensions 10.66 x 11.98 feet
127.71 sqft
Bedroom 2
Laminate, Large Closet, Window
Dimensions 12.01 x 12.01 feet
144.24 sqft
Bedroom 3
Laminate, Large Closet, Window
Dimensions 14.3 x 12.01 feet
171.74 sqft
Bedroom 4
Laminate, Large Closet, Window
Dimensions 10.99 x 10.01 feet
110.01 sqft
Breakfast
Ceramic Floor, Open Concept, Walk-Out
Dimensions 10.99 x 8.1 feet
89.02 sqft
Dining Room
Hardwood Floor, Separate Room, French Doors
Dimensions 14.99 x 10.99 feet
164.74 sqft
Family Room
Hardwood Floor, Cathedral Ceiling(s), Open Concept
Dimensions 18.31 x 10.99 feet
201.23 sqft
Kitchen
Ceramic Floor, Breakfast Area, Family Size Kitchen
Dimensions 15.98 x 13.09 feet
209.18 sqft
Living Room
Hardwood Floor, Separate Room, French Doors
Dimensions 14.99 x 10.99 feet
164.74 sqft
Office
Laminate, Walk-In Closet(s)
Dimensions 10.99 x 25.92 feet
284.86 sqft
Primary Bedroom
Laminate, 4 Pc Ensuite, Walk-In Closet(s)
Dimensions 16.11 x 15.09 feet
243.1 sqft
Recreation
Laminate, Pot Lights, Window
Dimensions 13.98 x 25.23 feet
352.72 sqft
Similar Properties(No results)
Mortgage Calculator
Calculate your estimated monthly mortgage payment
Price
$1,378,888
$
%
%
Monthly payment
By clicking Save, we will calculate your estimated mortgage for all properties using the saved values (down payment percentage, interest rate, and amortization).
The accuracy and applicability of this calculator are not guaranteed.