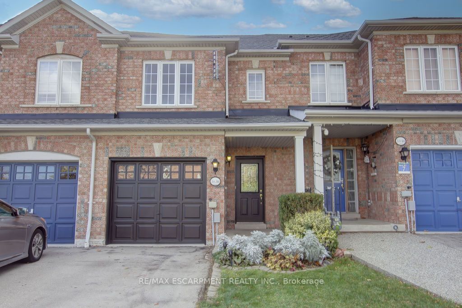
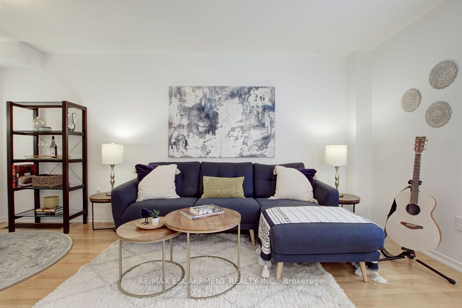
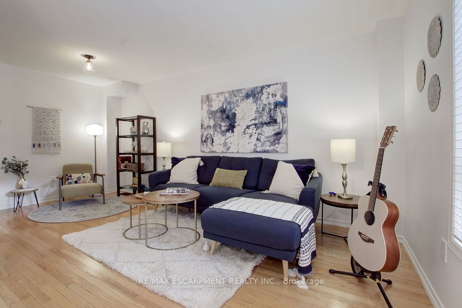
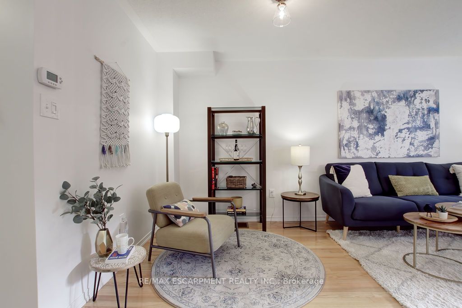
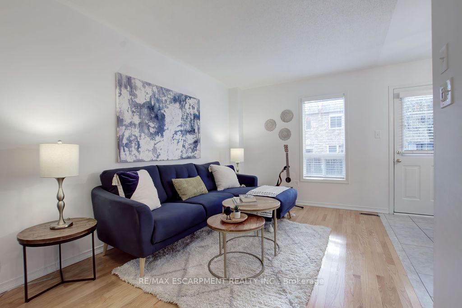
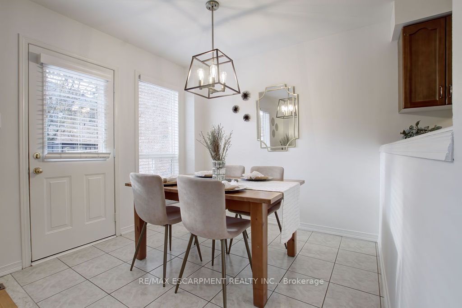
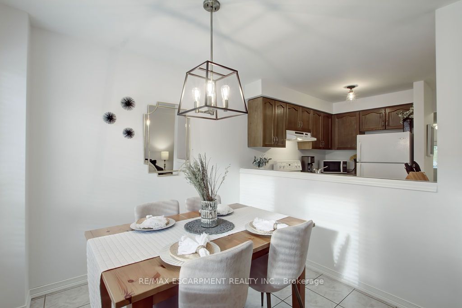
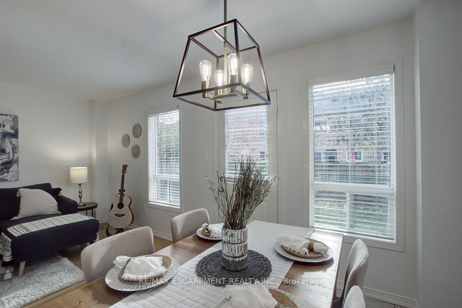
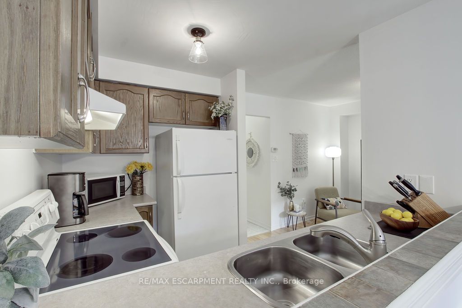
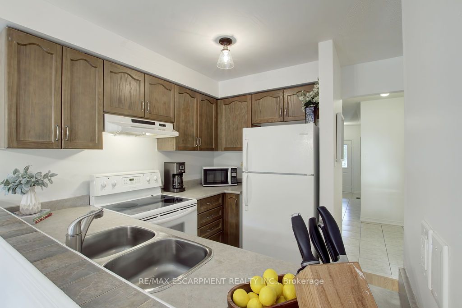
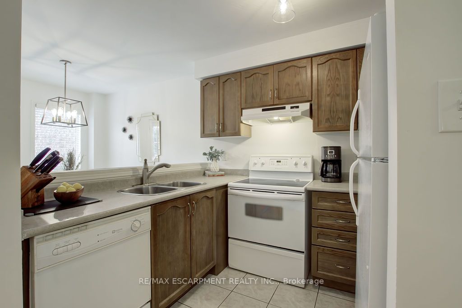
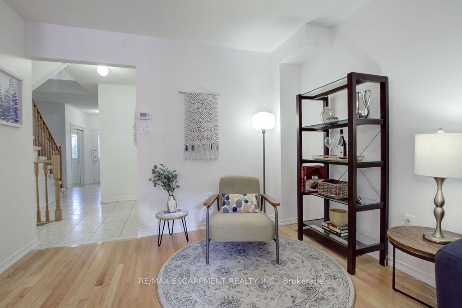
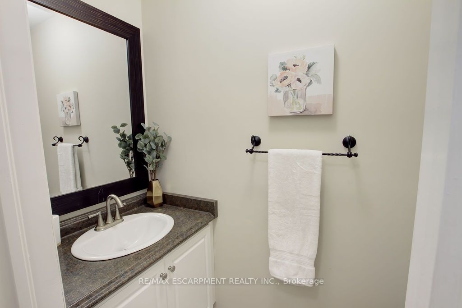
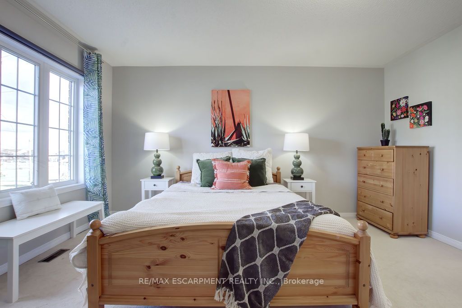
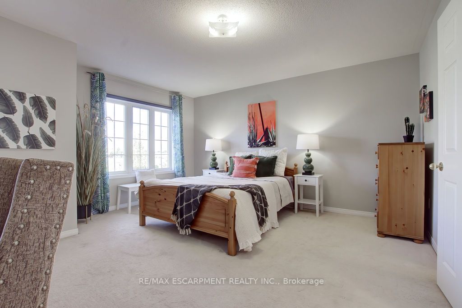
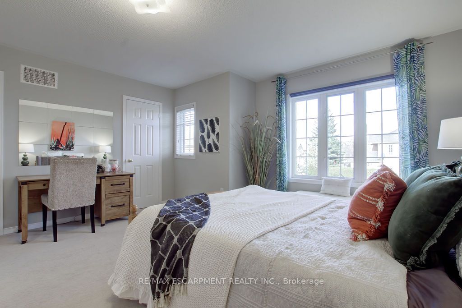
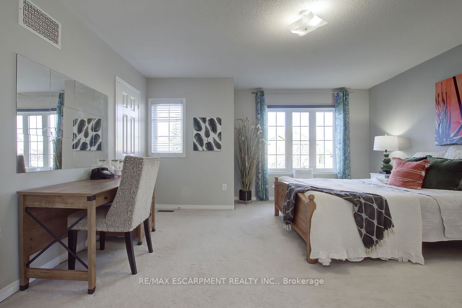
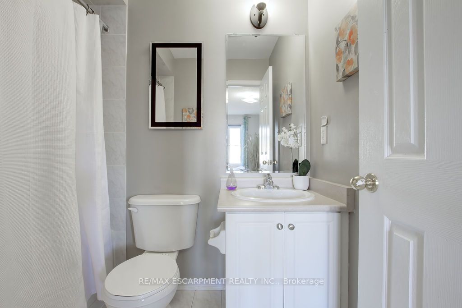
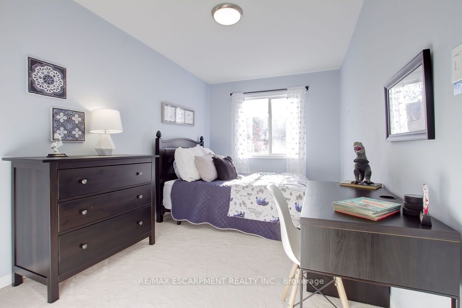
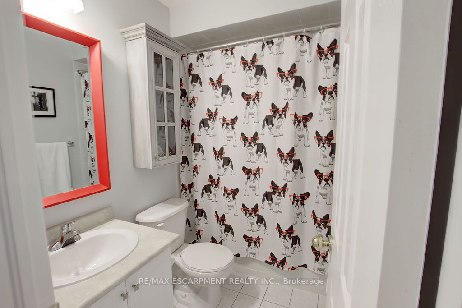
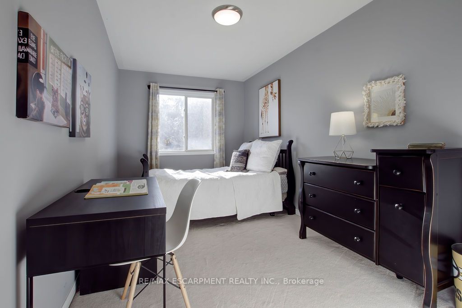
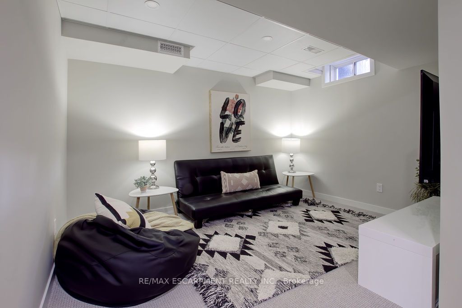
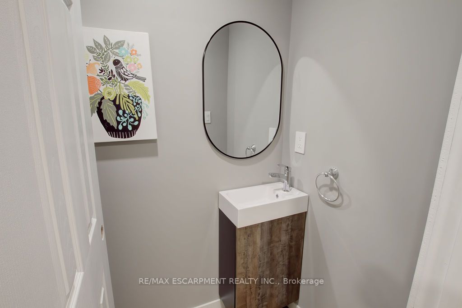
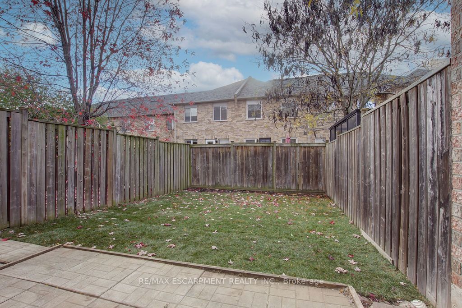
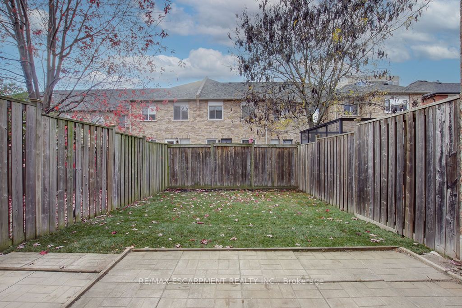
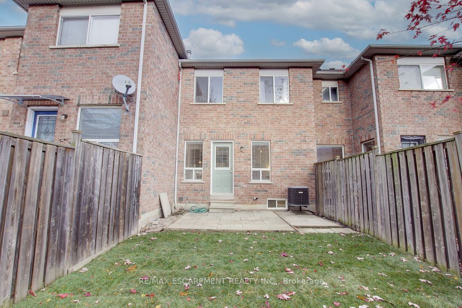
Beautiful, bright, 3 bedroom, 2+2 bath, FREEHOLD townhome on a quiet street across from a park in Uptown Burlington. 1365 sqft ft above grade. Walk to restaurants, coffee shops, pubs, grocery, medical offices etc. Featuring hardwood, an open concept layout, inside access to the garage, walk out to t...he fully fenced private backyard, a primary bedroom with 2 closets and 4 piece ensuite bath, and a finished basement rec room with a convenient 2 pc bathroom. This property is ideally situated for commuters with easy access to the 403, 407 and GO Station. Don't miss this great opportunity!
Full Property Details
Interior
Bedrooms
3
Total Bedrooms
3
Washrooms
4
Square Footage
1100-1500 sqft
Basement
Full,Partially Finished
Heating Source
Gas
Heating Fuel
Forced Air
Air Conditioning
Central Air
Family Room
No
Kitchens
1
Total Kitchens
1
Fireplace Features
No
Bedrooms
3
Total Bedrooms
3
Washrooms
4
Square Footage
1100-1500 sqft
Basement
Full,Partially Finished
Heating Source
Gas
Heating Fuel
Forced Air
Air Conditioning
Central Air
Family Room
No
Kitchens
1
Total Kitchens
1
Fireplace Features
No
Exterior
Depth
99.00
Front
18.00
Acreage
< .50
Driveway
Private
Lot Size
18 x 99.00 ft
Pool
None
Parking Spaces
2
Total Parking Spaces
2.00
Parking Description
Attached
Garage Spaces
1.0
Zoning
UCR3-271
Depth
99.00
Front
18.00
Acreage
< .50
Driveway
Private
Lot Size
18 x 99.00 ft
Pool
None
Parking Spaces
2
Total Parking Spaces
2.00
Parking Description
Attached
Garage Spaces
1.0
Zoning
UCR3-271
Building Description
Style
2-Storey
Home Type
Townhome
Subtype
Att/Row/Townhouse
Year Built
16-30
Property Orientation
West
Exterior Finish
Brick Front
Sewers
Sewers
Water Supply
Municipal
Possession Date
1/12/2024
Style
2-Storey
Home Type
Townhome
Subtype
Att/Row/Townhouse
Year Built
16-30
Property Orientation
West
Exterior Finish
Brick Front
Sewers
Sewers
Water Supply
Municipal
Possession Date
1/12/2024
Community
Community
Uptown
Area Code
06
Community
Uptown
Area Code
06
Taxes & Fees
Taxes
$3,773.11 /yr
Tax Year
2023
Taxes
$3,773.11 /yr
Tax Year
2023
Room Types
Bathroom
2 Pc Bath
Dimensions - feet
0 sqft
Bathroom
2 Pc Bath, Tile Floor
Dimensions - feet
0 sqft
Bathroom
4 Pc Bath, Tile Floor
Dimensions - feet
0 sqft
Br
Broadloom, Closet, Above Grade Window
Dimensions 8.17 x 14.93 feet
121.98 sqft
Br
Broadloom, Closet, Above Grade Window
Dimensions 8.92 x 14.44 feet
128.8 sqft
Dining
Tile Floor, Open Concept, Window
Dimensions 8.3 x 9.06 feet
75.2 sqft
Foyer
-
Dimensions 6.66 x 14.14 feet
94.17 sqft
Kitchen
Tile Floor, Open Concept, B/I Appliances
Dimensions 8.3 x 8.92 feet
74.04 sqft
Living
Hardwood Floor, Open Concept, Window
Dimensions 9.12 x 18.31 feet
166.99 sqft
Prim Bdrm
4 Pc Ensuite, Broadloom, His/Hers Closets
Dimensions 14.44 x 14.53 feet
209.81 sqft
Rec
-
Dimensions 16.14 x 11.94 feet
192.71 sqft
Rec
Broadloom
Dimensions 7.05 x 7.64 feet
53.86 sqft
Similar Properties(No results)
Mortgage Calculator
Calculate your estimated monthly mortgage payment
Price
$852,000
$
%
%
Total cost of mortgage
$0
Monthly payment
By clicking Save, we will calculate your estimated mortgage for all properties using the saved values (down payment percentage, interest rate, and amortization).
The accuracy and applicability of this calculator are not guaranteed.