Sign In or Create a Free Account to see full details of this property
Key Facts
Key facts for 1561 Indian Grve
Property Type
House, Bungalow
Parking
Detached 1 garage, 10 parking
MLS #
W8264428
Size
1100-1500 sqft
Basement
Crawl Space
Listed on
2024-04-23
Lot size
124 x 282.67
Tax
$10,904.63 /yr
Days on Market
77
Approximate Age
-
Maintenance Fee
-
Description
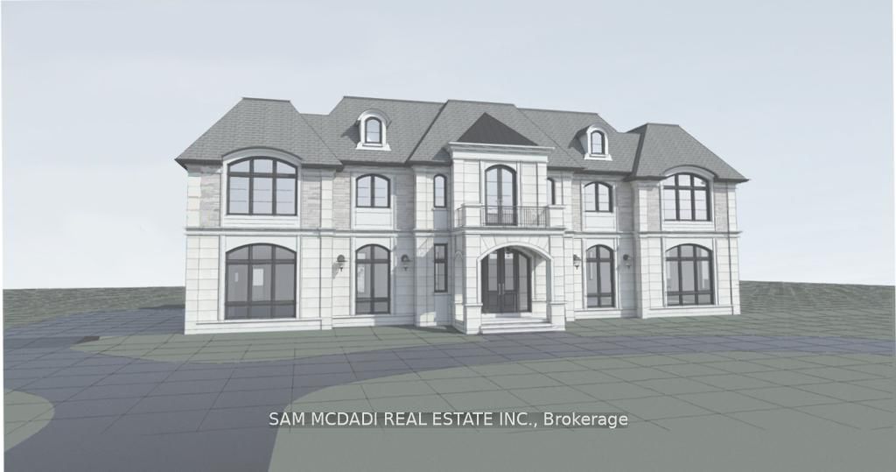
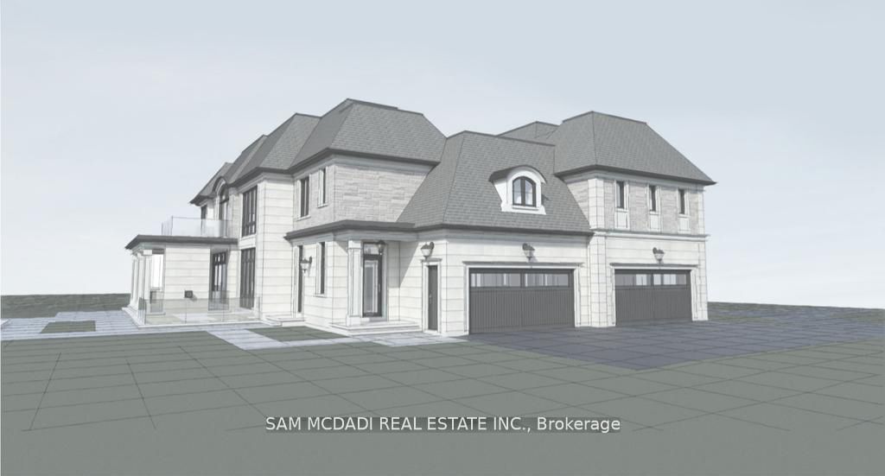
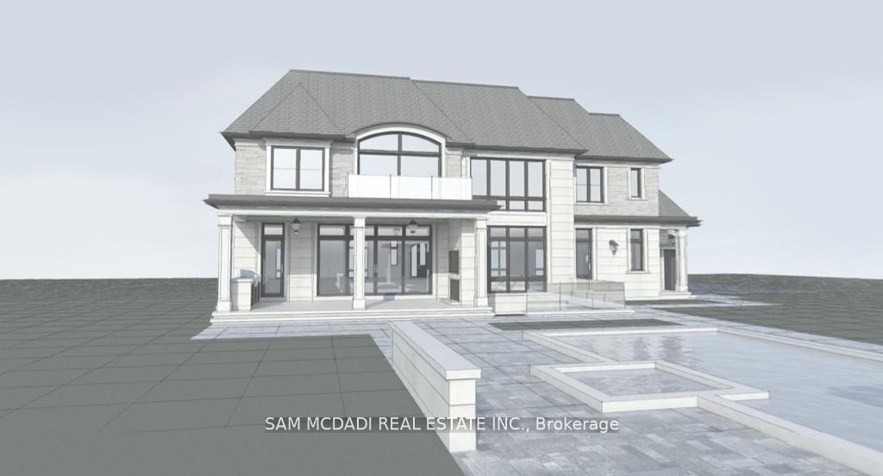
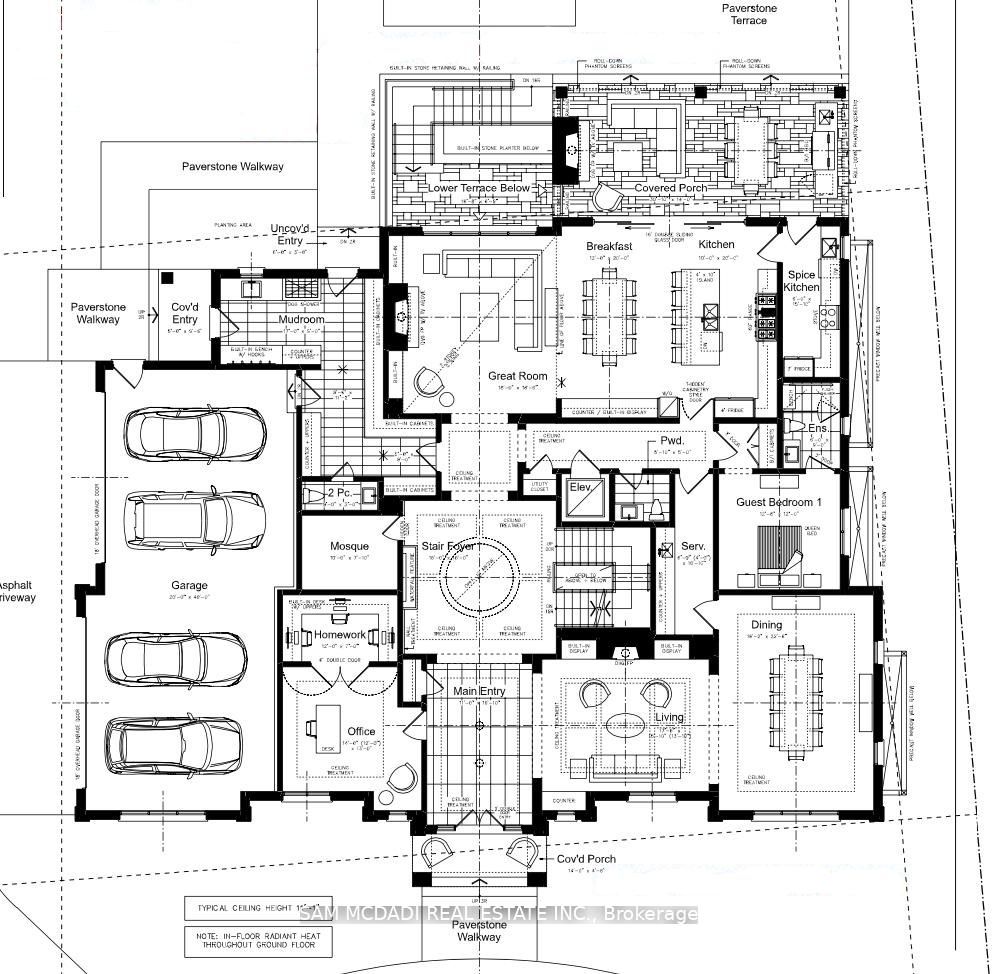
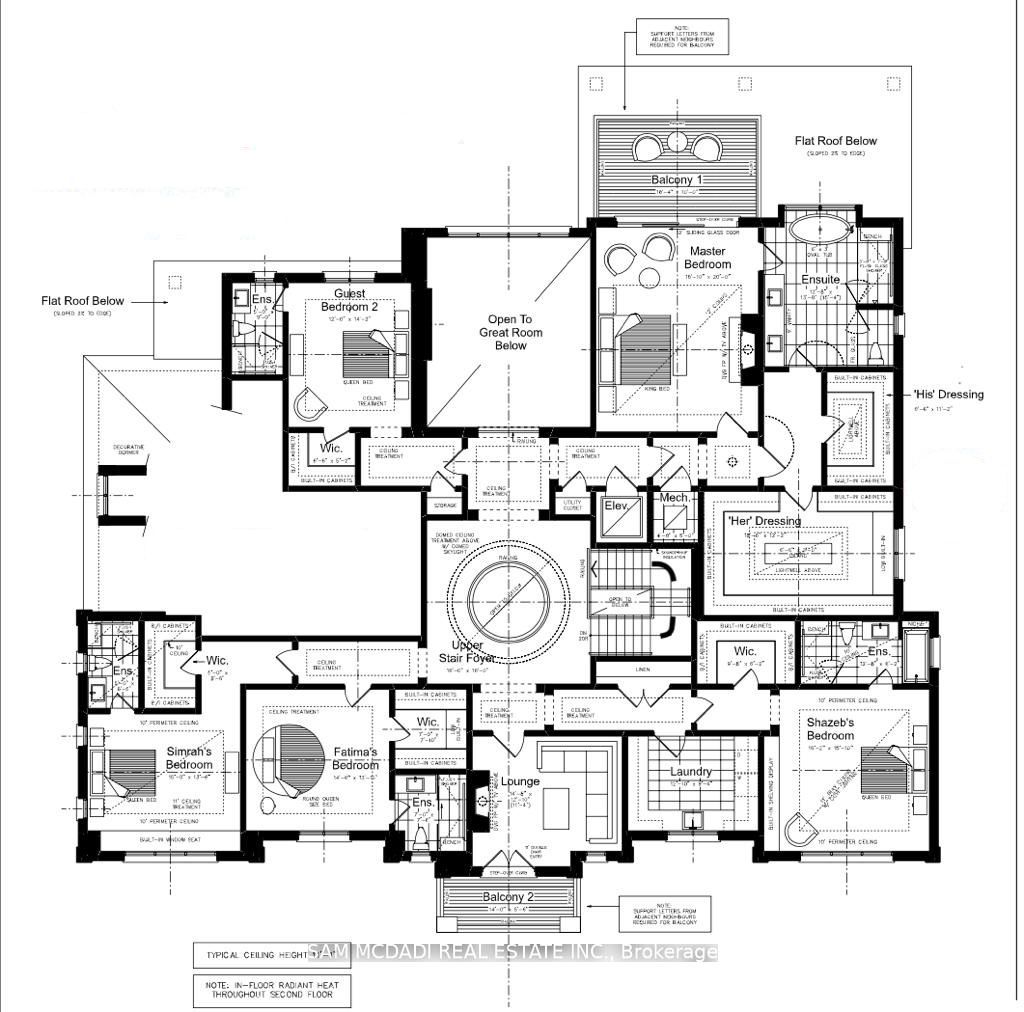
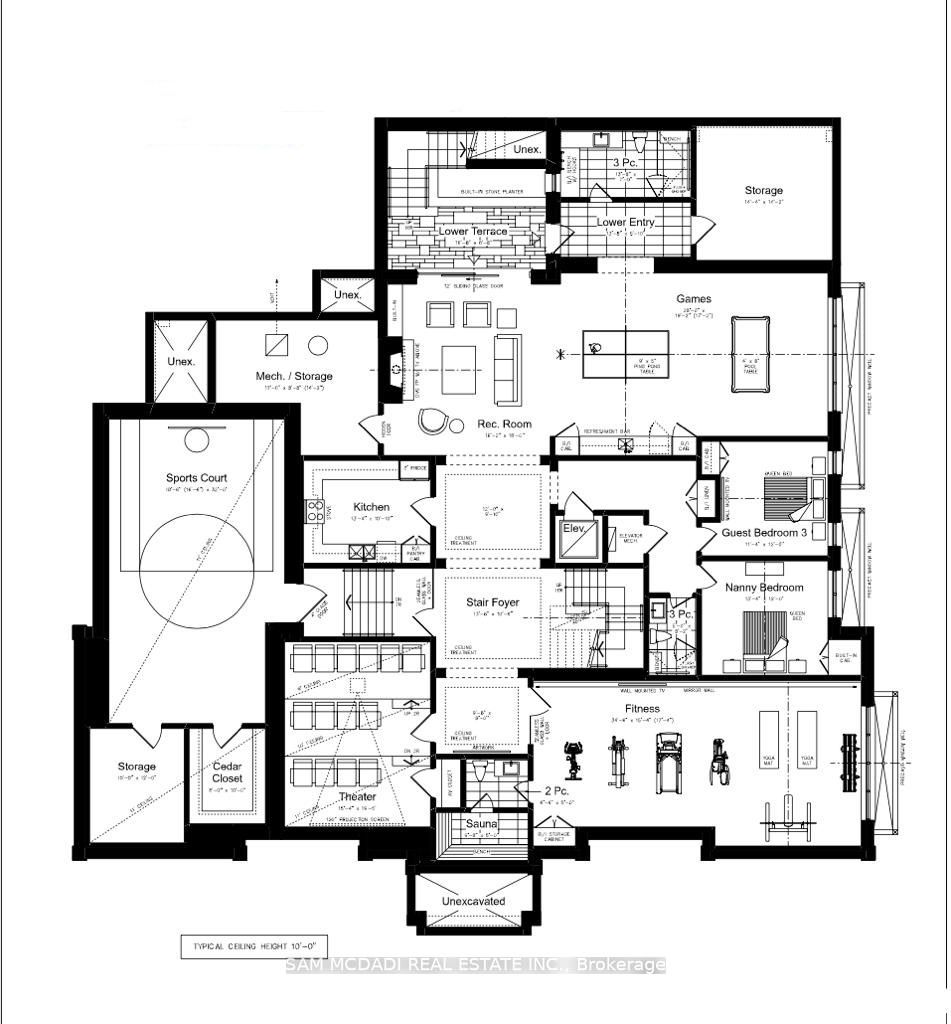
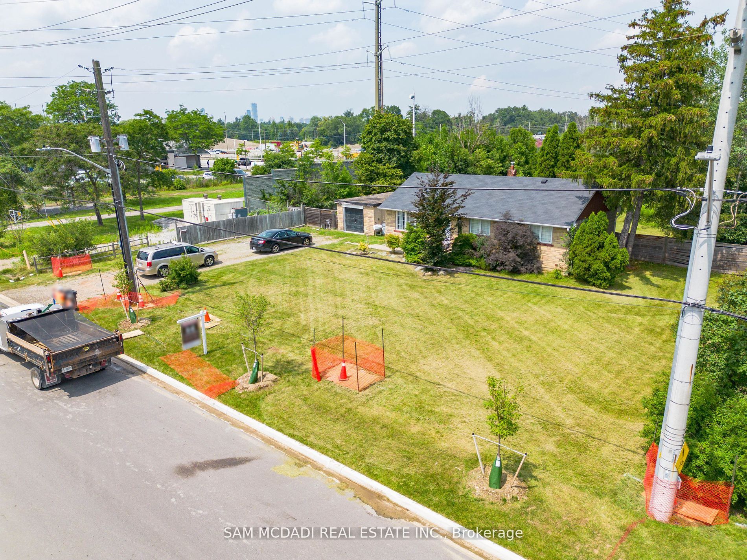
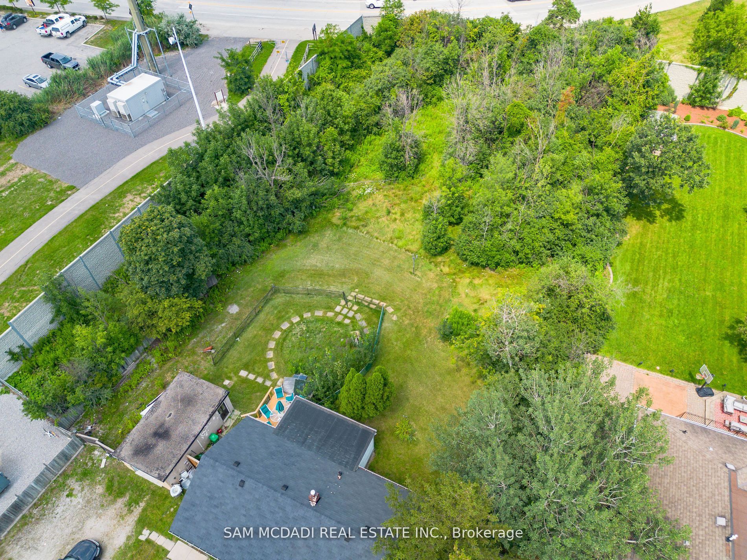
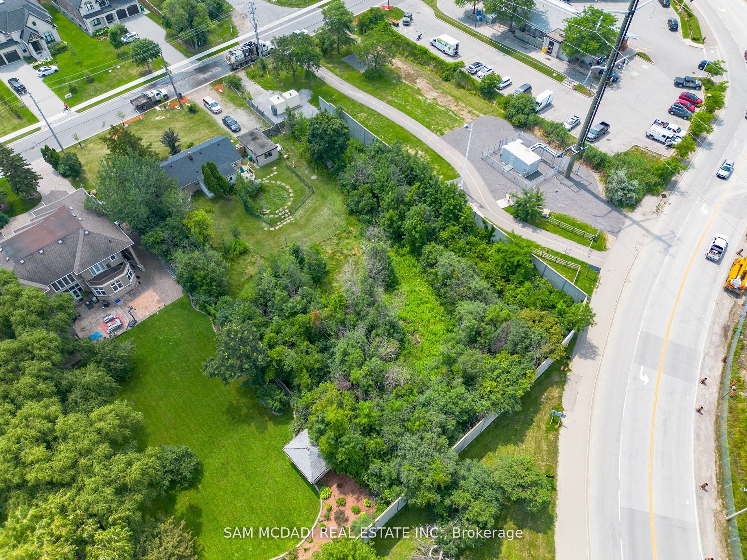
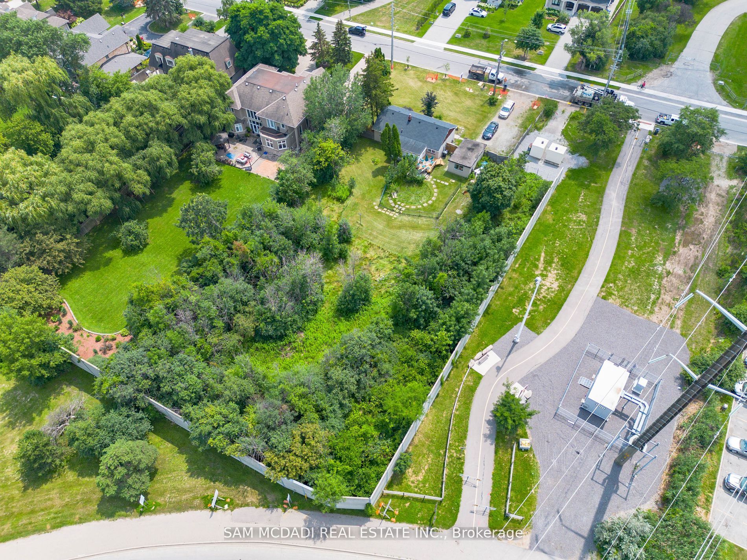
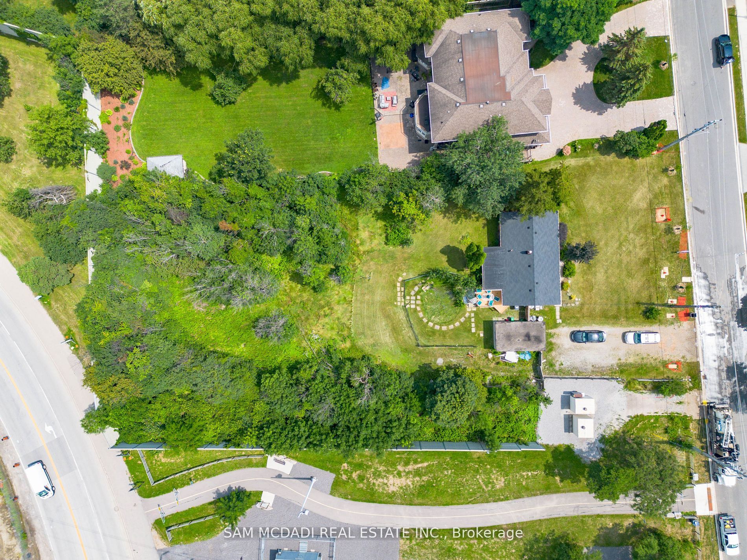
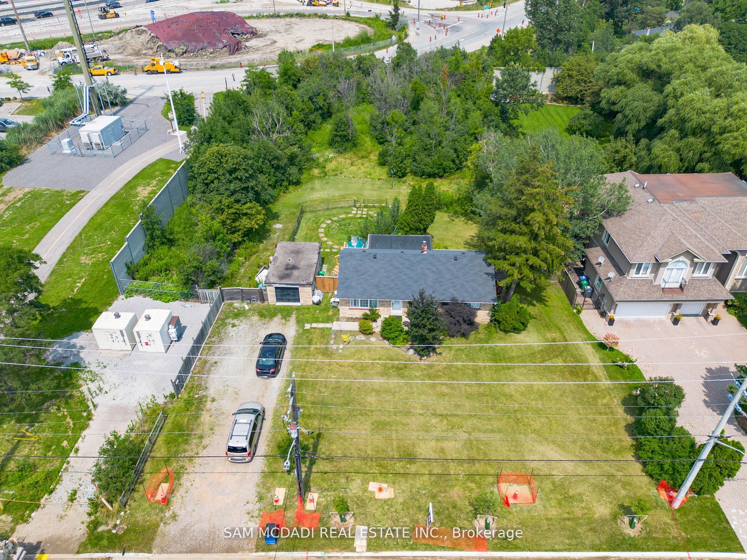
Exceptional Building Opportunity Awaits You In The Renowned Lorne Park Community (with an amazing option of Seller's financing offer up to 20% -VTB for your down payment)! A Sprawling 124 x 282.67 Ft Lot With Plans To Build A David Smalls Design Estate With Over 11,500 Square Feet Total With All The... Bells & Whistles You Can Think Of! There Is Also Potential To Build 2 Luxurious Detached Homes or 4 Semi-Detached Homes Under New Changes Introduced In The City And If New Bylaws Permit. Amazing Location With Close Proximity To Highly Rated Public and Private Schools, Waterfront Trails, The Mississauga Golf & Country Club, Port Credit's Shopping Boutiques & Restaurants + More! Easy Commute to Downtown Toronto Via The QEW and Port Credit's Go Station! Don't Delay On This Rare Offering! **** Extras **** Seller Has Spent $130k w/ David Smalls Design That Offers A Transferable Agreement To Buyers.
Full Property Details
Interior
Bedrooms
3
Total Bedrooms
3
Washrooms
1
Square Footage
1100-1500 sqft
Basement
Crawl Space
Heating Source
Gas
Heating Fuel
Forced Air
Air Conditioning
Window Unit
Family Room
No
Kitchens
1
Total Kitchens
1
Fireplace Features
No
Bedrooms
3
Total Bedrooms
3
Washrooms
1
Square Footage
1100-1500 sqft
Basement
Crawl Space
Heating Source
Gas
Heating Fuel
Forced Air
Air Conditioning
Window Unit
Family Room
No
Kitchens
1
Total Kitchens
1
Fireplace Features
No
Exterior
Depth
282.67
Front
124.00
Driveway
Private
Lot Size
124 x 282.67 ft
Pool
None
Parking Spaces
10
Total Parking Spaces
11.00
Parking Description
Detached
Garage Spaces
1.0
Depth
282.67
Front
124.00
Driveway
Private
Lot Size
124 x 282.67 ft
Pool
None
Parking Spaces
10
Total Parking Spaces
11.00
Parking Description
Detached
Garage Spaces
1.0
Building Description
Style
Bungalow
Home Type
House
Subtype
Detached
Property Orientation
East
Exterior Finish
Stone,Stucco/Plaster
Sewers
Sewers
Water Supply
Municipal
Possession Date
No Data
Style
Bungalow
Home Type
House
Subtype
Detached
Property Orientation
East
Exterior Finish
Stone,Stucco/Plaster
Sewers
Sewers
Water Supply
Municipal
Possession Date
No Data
Community
Community
Lorne Park
Area Code
05
Community
Lorne Park
Area Code
05
Taxes & Fees
Taxes
$10,904.63 /yr
Tax Year
2023
Taxes
$10,904.63 /yr
Tax Year
2023
Similar Properties(No results)
Mortgage Calculator
Calculate your estimated monthly mortgage payment
Price
$2,625,000
$
%
%
Total cost of mortgage
$0
Monthly payment
By clicking Save, we will calculate your estimated mortgage for all properties using the saved values (down payment percentage, interest rate, and amortization).
The accuracy and applicability of this calculator are not guaranteed.