Sign In or Create a Free Account to see full details of this property
Key Facts
Key facts for 1230 Salem Road
Property Type
House, Bungalow
Parking
Attached 3 garage, 10 parking
MLS #
X14102718
Size
1500-2000 sqft
Basement
Full,Finished
Listed on
2026-10-21
Lot size
183 x 475.73
Tax
-
Days on Market
0
Approximate Age
New
Maintenance Fee
-
Description
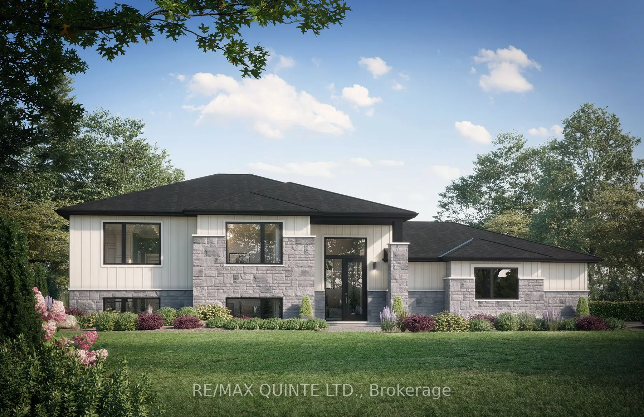
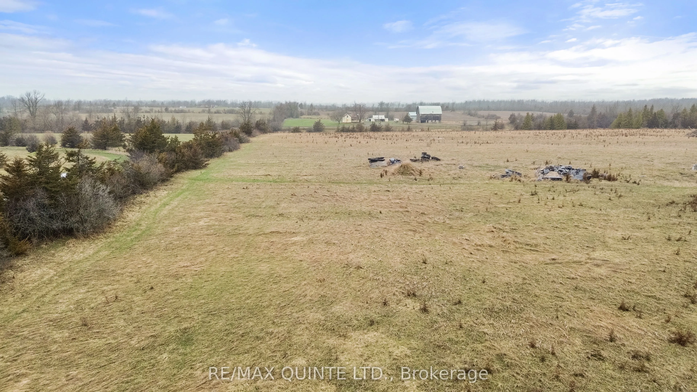
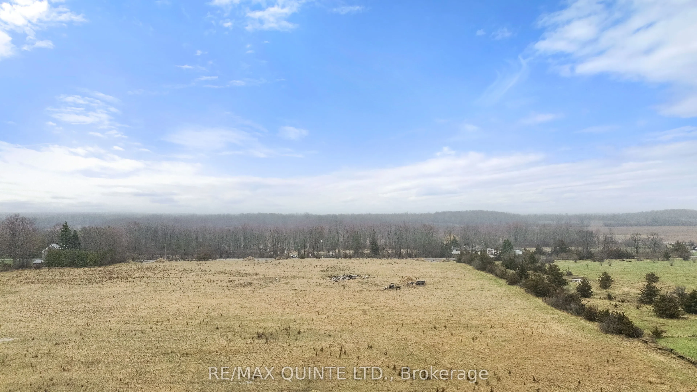
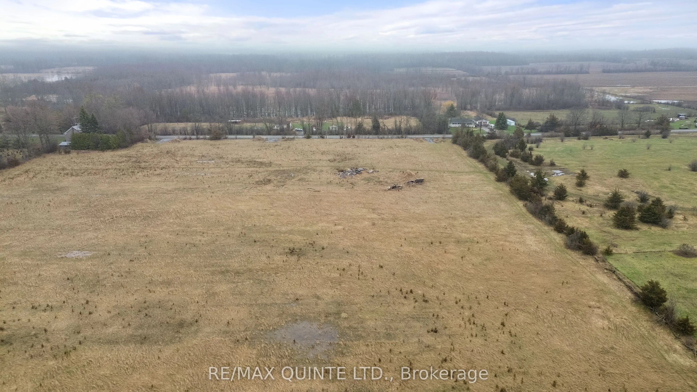
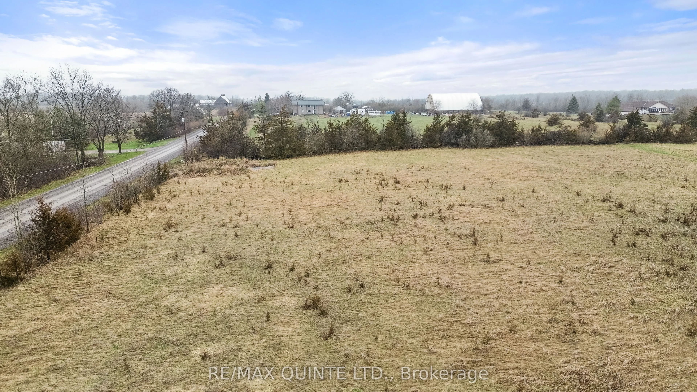
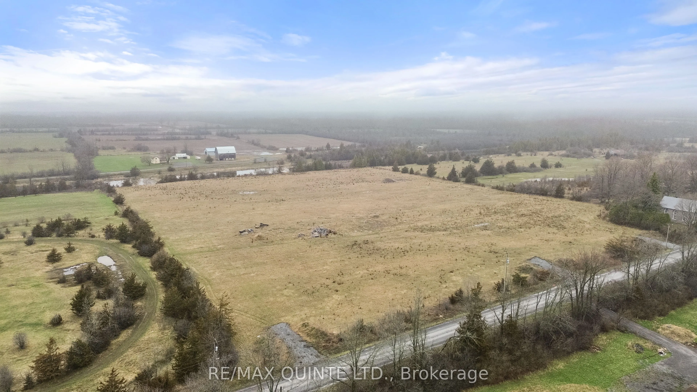
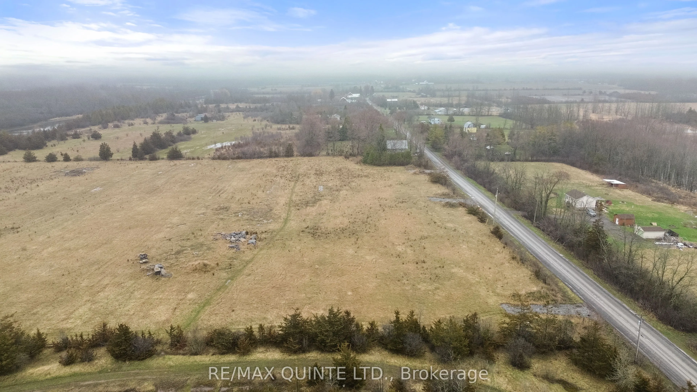
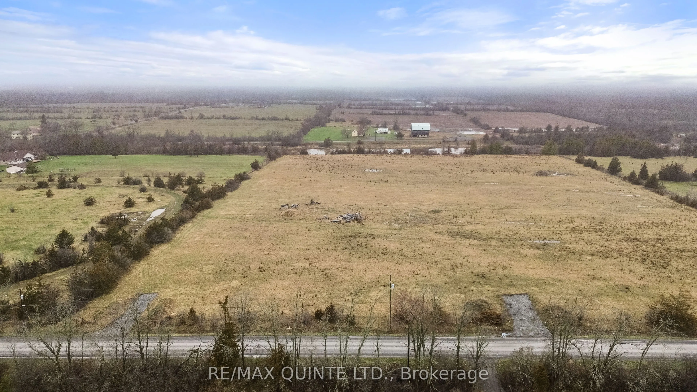
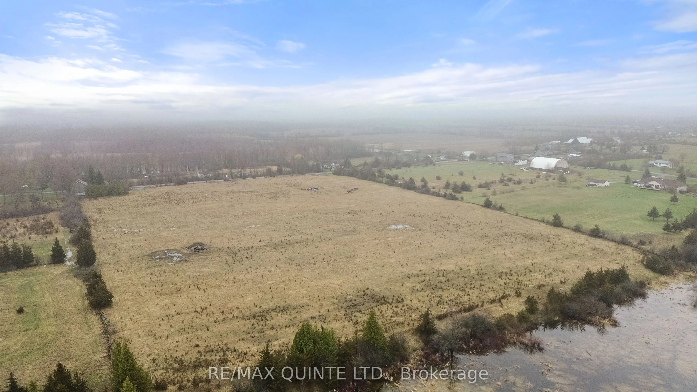
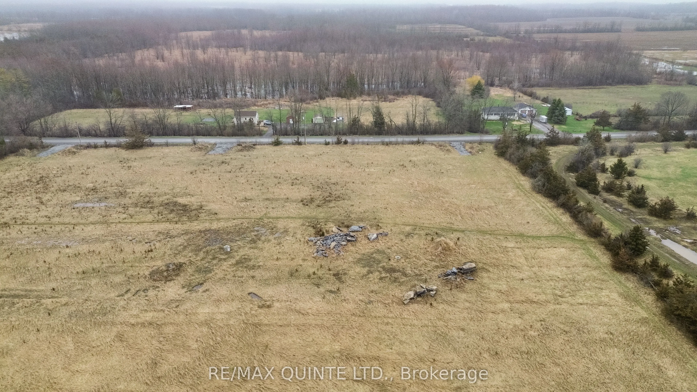
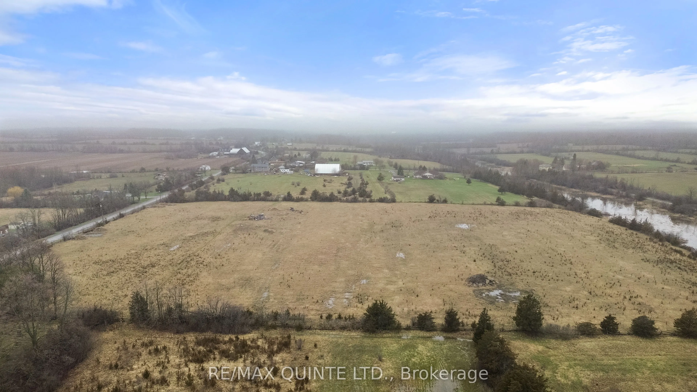
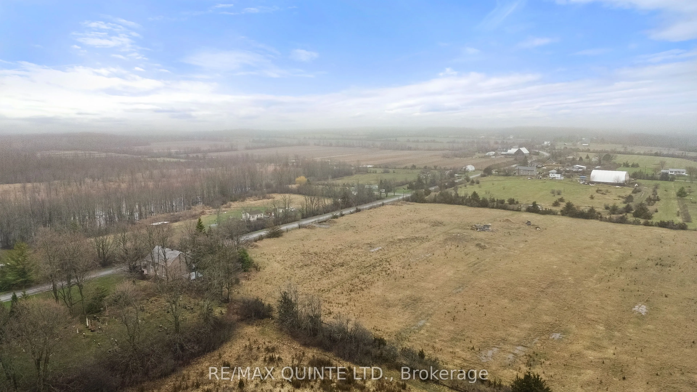
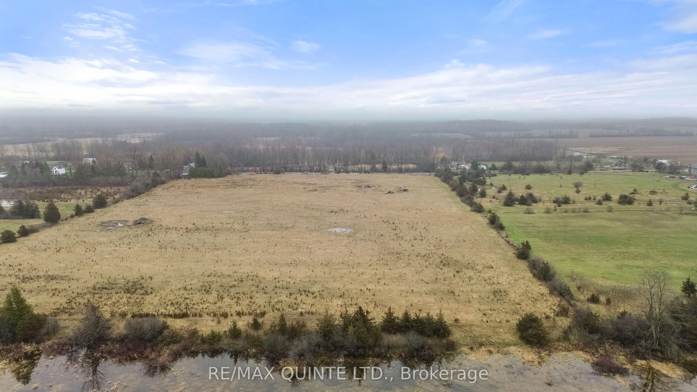
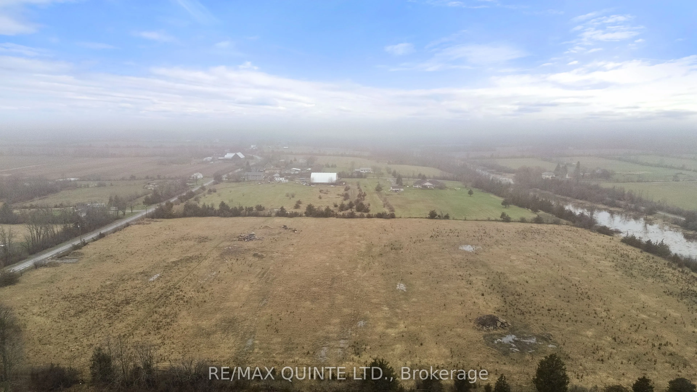
Located on a quiet road in the west end of Prince Edward County, this newly built home sits on a level 2-acre lot surrounded by farmland and single-family residences. Featuring a clean, modern exterior with a combination of stone and board and batten, along with a side-entry 3-car garage, the home o...pens into a spacious foyer with direct garage access and a split entry to both levels. The main floor offers 9 ft ceilings throughout and approximately 1,585 sq ft of living space, including 3 bedrooms and 2 full bathrooms. The primary suite includes a walk-in closet and an ensuite with double vanity, complemented by the convenience of main floor laundry. The open-concept kitchen, living and dining area is designed for a practical layout with a walkout to a covered rear deck. The lower level comes finished with a rec room, bathroom, and office or gym space, while still allowing flexibility for further customization. Buyers will also have the opportunity to choose finishes and tailor details throughout the home. Strong value for a newly constructed home on acreage in a growing area of Prince Edward County. Built by Hilden Homes. Price reflects Enhanced New Home Rebate.
Full Property Details
Interior
Bedrooms
3
Total Bedrooms
3
Washrooms
3
Square Footage
1500-2000 sqft
Basement
Full,Finished
Heating Source
Propane
Heating Fuel
Forced Air
Air Conditioning
Central Air
Family Room
Yes
Kitchens
1
Total Kitchens
1
Fireplace Features
Yes
Bedrooms
3
Total Bedrooms
3
Washrooms
3
Square Footage
1500-2000 sqft
Basement
Full,Finished
Heating Source
Propane
Heating Fuel
Forced Air
Air Conditioning
Central Air
Family Room
Yes
Kitchens
1
Total Kitchens
1
Fireplace Features
Yes
Exterior
Depth
475.73
Front
183.34
Driveway
Private
Lot Size
183 x 475.73 ft
Pool
None
Parking Spaces
10
Total Parking Spaces
13.00
Parking Description
Attached
Garage Spaces
3
Depth
475.73
Front
183.34
Driveway
Private
Lot Size
183 x 475.73 ft
Pool
None
Parking Spaces
10
Total Parking Spaces
13.00
Parking Description
Attached
Garage Spaces
3
Building Description
Style
Bungalow
Home Type
House
Subtype
Detached
Year Built
New
Property Orientation
North
Exterior Finish
Stone,Vinyl Siding
Sewers
Septic
Water Supply
Well
Possession Date
No Data
Style
Bungalow
Home Type
House
Subtype
Detached
Year Built
New
Property Orientation
North
Exterior Finish
Stone,Vinyl Siding
Sewers
Septic
Water Supply
Well
Possession Date
No Data
Community
Community
Ameliasburg Ward
Community
Ameliasburg Ward
Taxes & Fees
Tax Year
2026
Occupancy
Vacant
Tax Year
2026
Occupancy
Vacant
Room Types
Bathroom
5 Pc Ensuite
Dimensions 12.01 x 5.68 feet
68.22 sqft
Bathroom
4 Pc Bath
Dimensions 9.15 x 5.15 feet
47.12 sqft
Bedroom 2
-
Dimensions 11.84 x 11.32 feet
134.03 sqft
Bedroom 3
-
Dimensions 12.17 x 12.99 feet
158.09 sqft
Dining Room
-
Dimensions 12.5 x 10.01 feet
125.12 sqft
Foyer
-
Dimensions 10.83 x 13.16 feet
142.52 sqft
Kitchen
-
Dimensions 12.5 x 12.5 feet
156.25 sqft
Laundry
-
Dimensions 8.01 x 6.27 feet
50.22 sqft
Living Room
-
Dimensions 14.67 x 16.17 feet
237.21 sqft
Primary Bedroom
-
Dimensions 12.01 x 14.01 feet
168.26 sqft
Similar Properties(No results)
Mortgage Calculator
Calculate your estimated monthly mortgage payment
Price
$878,900
$
%
%
Total cost of mortgage
$0
Monthly payment
By clicking Save, we will calculate your estimated mortgage for all properties using the saved values (down payment percentage, interest rate, and amortization).
The accuracy and applicability of this calculator are not guaranteed.